Adams, Henry · London, New York [etc.] Longmans, Green, and Co. · leaf 115
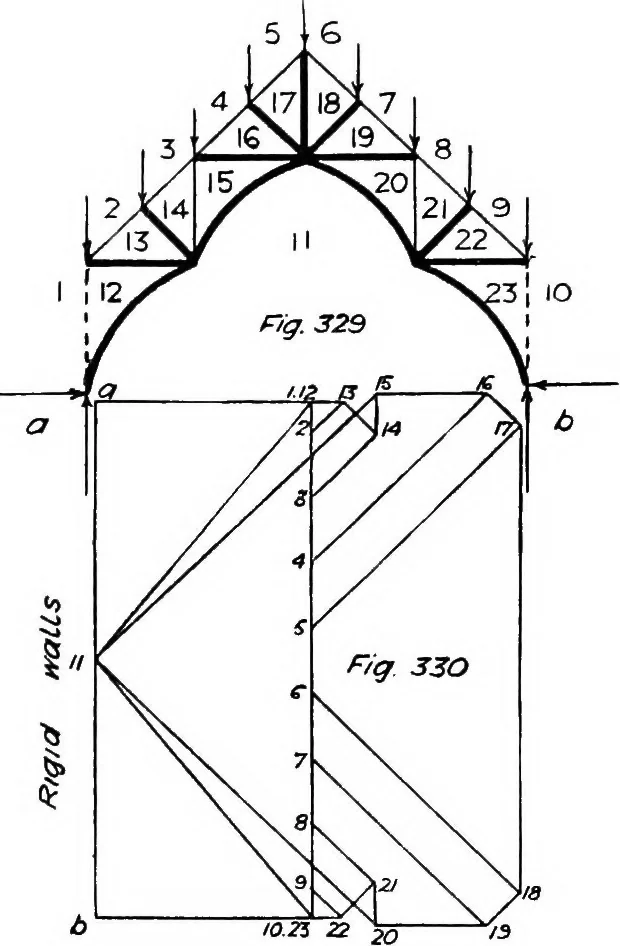
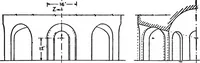
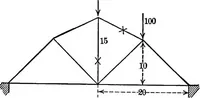
hind ifc, being assumed to carry one-fourth of the total load.On the assumption that the walls are perfectly buttressed and rigid,the frame diagram will be as in Fig. 329, and the corresponding stressdiagram as in Fig. 330. The elevation of a common type of hammer-beam truss, 25 ft. span,12 ft.… … enable the stress diagram. Fig. 333, to be drawn out. It is also neces-sary to divide the load on the lower purlin, between the foot of rafterand junction between rafter and vertical. After the completion of thestress diagram the added members must be removed and the bendingmoments then produced…
Building · Structural analysis (Engineering)
Internet Archive · Cornell University Library · Public Domain Mark 1.0. Free to use for anything.