Adams, Henry · London, New York [etc.] Longmans, Green, and Co. · leaf 135
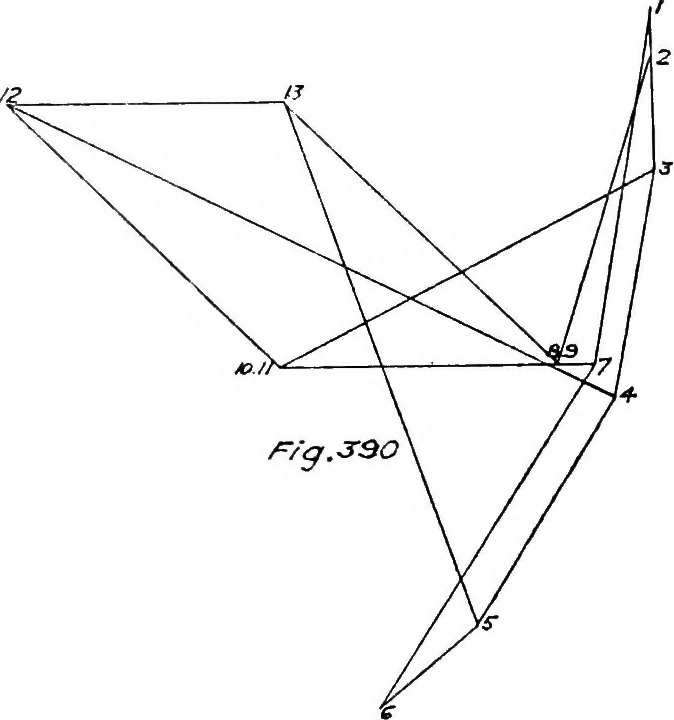
393 will be 0-57 ton X 72 ins. = 41-04 ton-ins., and atjoints D and E, 1-12 ton x 108 ins. = 12096 ton-ins., and taking half = ^^^ = 60-48 ton-ins.2 It will be desirable in such cases as this to make the section of the rafters uoiform throughout, so that after assuming a probable section the… … therefore, be taken and calculated as follows. In principle the gussetis as Fig. 394, the stress being a maximum at outer edge and nil atapex of joint. Taking a cross section through A—B the variation ofstress will be as ordinates to a triangle (Fig. 395), the centre of effortbeing at two-thirds…
Building · Structural analysis (Engineering)
Internet Archive · Cornell University Library · Public Domain Mark 1.0. Free to use for anything.