Adams, Henry · London, New York [etc.] Longmans, Green, and Co. · leaf 77
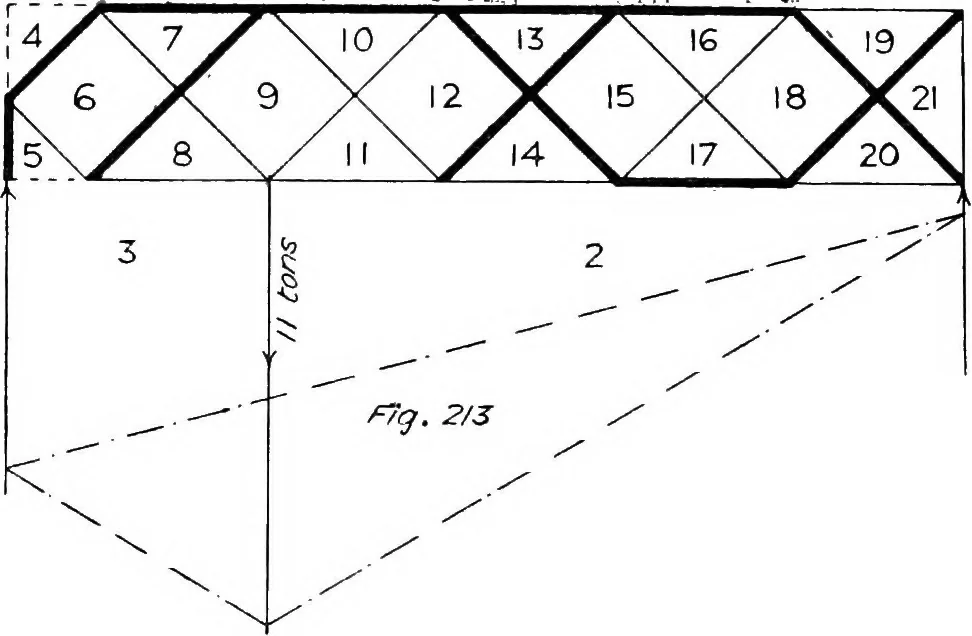
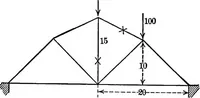
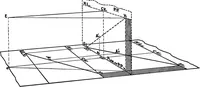
+ z where W is the direct stress,A the sectional area of the top flange, M the maximum bending momenton the bay, and Z the section modulus. A lattice girder, as Fig. 213, with a simple concentrated load onthe bottom flange, as shown, produces very remarkable results. The … load line being drawn for the reciprocal diagram. Fig. 214, a pole isselected and vectors drawn to the extremities. Parallel with these afunicular polygon is drawn on the frame diagram. Fig.-213, and theclosing line gives the direction of the vector for dividing the load line BEXT LATTICE GIRDEKS…
Building · Structural analysis (Engineering)
Internet Archive · Cornell University Library · Public Domain Mark 1.0. Free to use for anything.