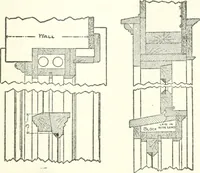
Radford's portfolio of details of building construction; a remarkable and unique collection of full-page plates, accurately drawn and reproduced to exact scale. Complete details for every style of interior trim, including special built-in features (1911)
Radford, William A., 1865- ed, Johnson, Bernard L., joint ed, Rawson, Charles P., joint ed · Chicago, Ill., The Radford Architectural Company · leaf 119
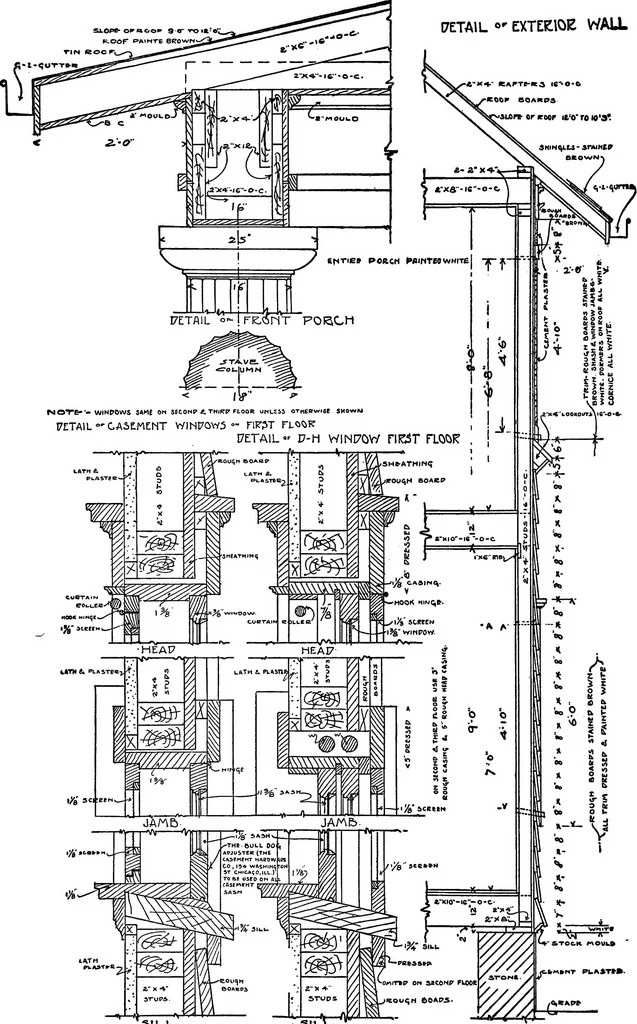
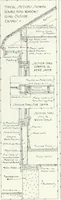
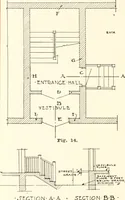
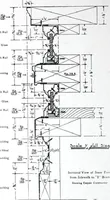
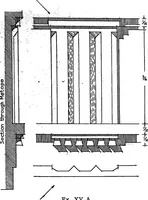
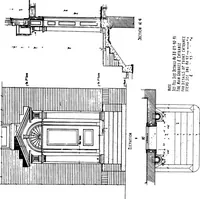
CLE.y.!?- 5£CT OF- APLATE 105—WALL SECTION AND CONSTRUCTION FOR SUMMER RB&IDENCE Details of exterior construction of large elaborate summer residence, main floor plan ot which isshown in Plate 102. For additional details of this design see Plates 102, 103 and 104. 116 TIN eooFv I7ETAIL 0… … PLATE 106—WALL, WINDOW AND PORCH DETAILS Wall section shows use of rough boards laideight inches to the weather for the first story upto the second story window sills, with cement plaster above. Working details of casement win-dows, also double hung windows. Details ofporch cornice showing use of…
Building
Internet Archive · Cornell University Library · Public Domain Mark 1.0. Free to use for anything.