Illinois Society of Architects · Chicago · leaf 229
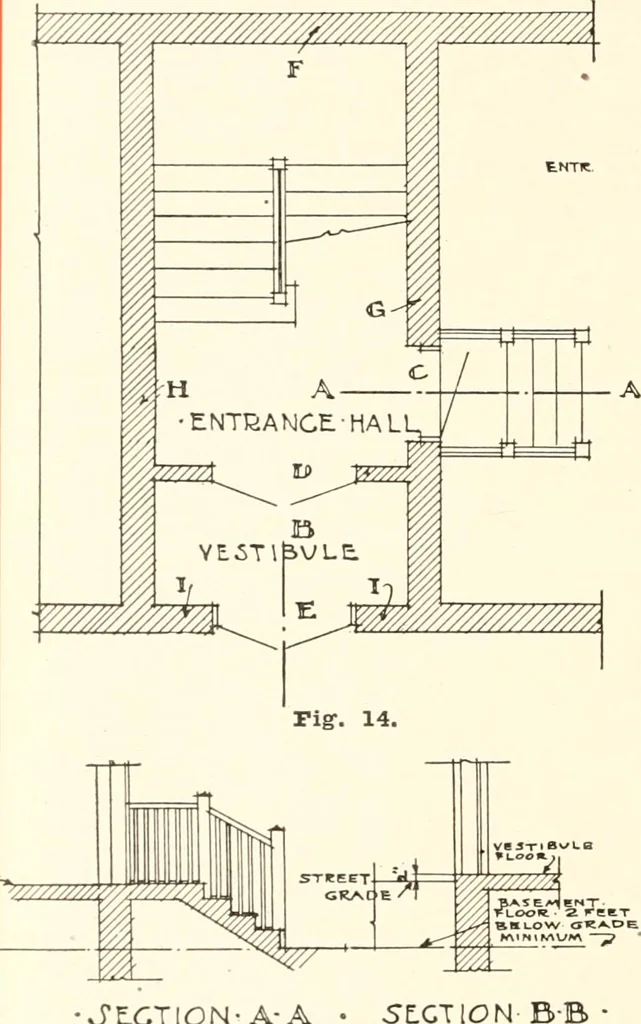
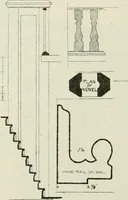
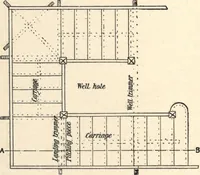
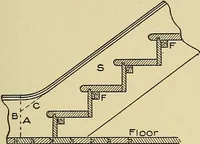
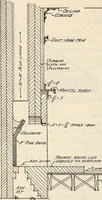
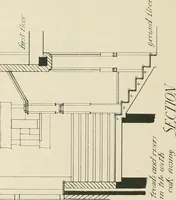
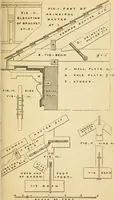
trance of the building fromthe several flights of stairs, respectively,shall be increased respectively at least onefoot in width for each additional flight ofstairs. 656. Stair Halls—Construction Of.) (a)The stairs and stair halls in all new tene-ment houses more than three stories andbasement or… … •v^ECTION-A-A • 5E.CT10NFig-. 15.SECTION 656 B. Beginning, where the main entrance vestibule, etc. If walls K II G I, also floor and ceiling of entrancehall A, and floors and ceiling of vestibule B, are offireproof construction, and door C is a fireproof doorwith fireproof frames, the vestibule B…
Architecture · Building · Architects
Internet Archive · University of Illinois Urbana-Champaign · Public Domain Mark 1.0. Free to use for anything.