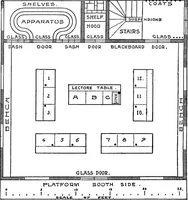
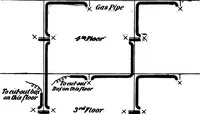
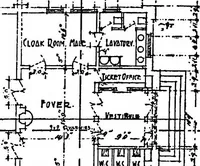
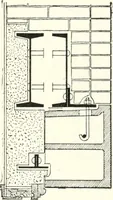
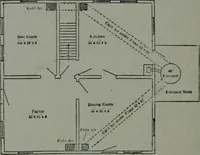
Radford's portfolio of details of building construction; a remarkable and unique collection of full-page plates, accurately drawn and reproduced to exact scale. Complete details for every style of interior trim, including special built-in features (1911)
Radford, William A., 1865- ed, Johnson, Bernard L., joint ed, Rawson, Charles P., joint ed · Chicago, Ill., The Radford Architectural Company · leaf 163
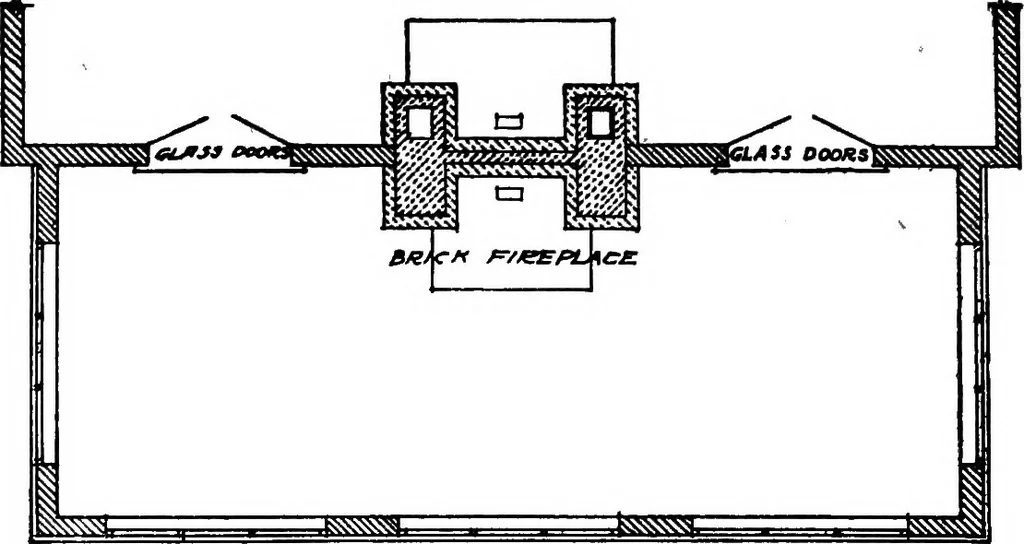
•SC KCE V fxouQH BOA a Da ELEVATION … SECTIONS TH/^U WALL OF PO/3CH PLATE 149 A—OUTDOOR PLANLIVING ROOM Elevation, plan and details of construction of the warm weather season and glazed sash are sub- the popular type open air living room or screened stituted for these during the winter. The room is porch formed in a single story,…
Building
Internet Archive · Cornell University Library · Public Domain Mark 1.0. Free to use for anything.