Fire insurance and how to build; combining also a guide to insurance agents respecting fire prevention and extinction, special features of manufacturi (1903)
Moore, Francis C. (Francis Cruger), 1842- · New York, The Baker & Taylor Company · leaf 121
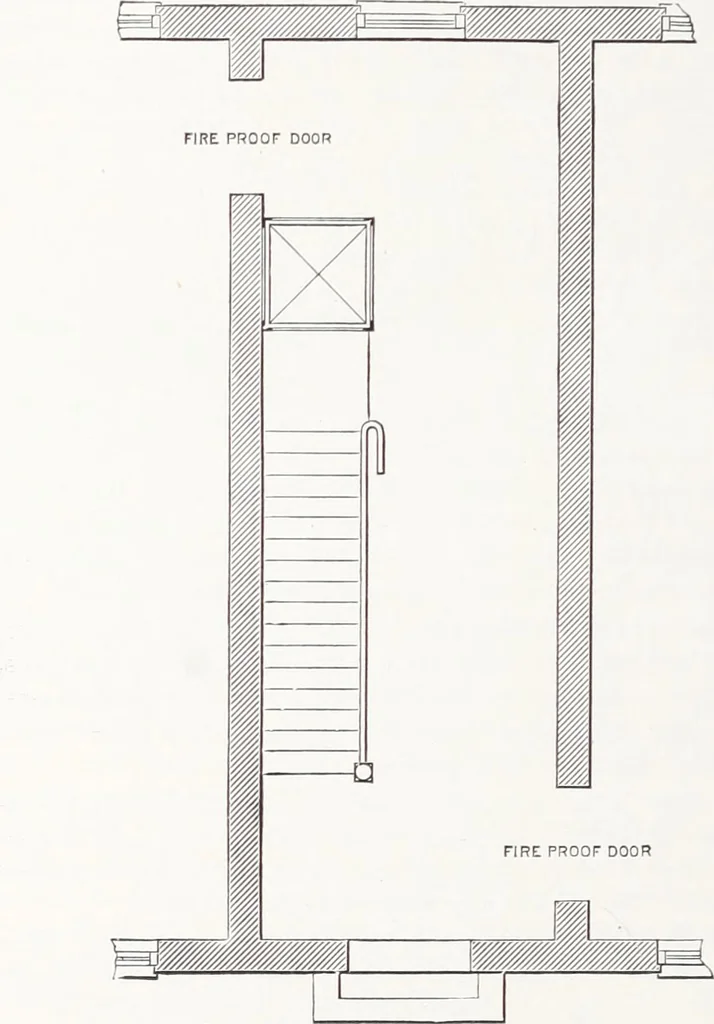
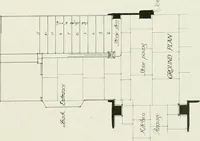
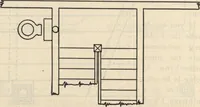
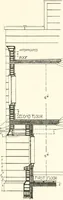
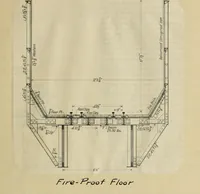
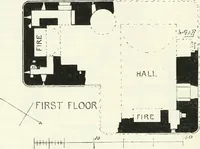
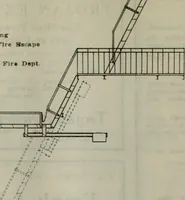
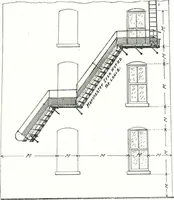
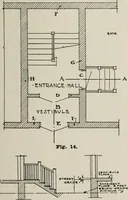
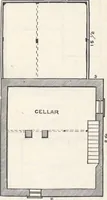
ast one foot. It ought to be unnecessary to state that to insure safety thereshould be no combustible material whatever allowed in thisseparating hallway, and that the staircase, elevators, etc., shouldbe of metal and fireproof. Separation of Wooden Buildings. Indeed, such a hallway as thiscould be… … SEPARATING FIRE-STOP HALLWAY, GROUND PLANScale I inch to foot. SEPARATING FIRE-STOP HALLAV AY—ELEVATION OFUPPER STORY AND ROOF WITH WATER TANK.Scale J inch to foot. 111 FIREPROOF C< INSTRUCTION . The accompanying diagrams fully illustrate the idea. Outside Staircases. Where it is not necessary…
Fire insurance · Building, Fireproof
Internet Archive · Public Domain Mark 1.0. Free to use for anything.