King, Charles A. (Charles Albert), b. 1865 · New York, Cincinnati [etc.] American book company · leaf 51
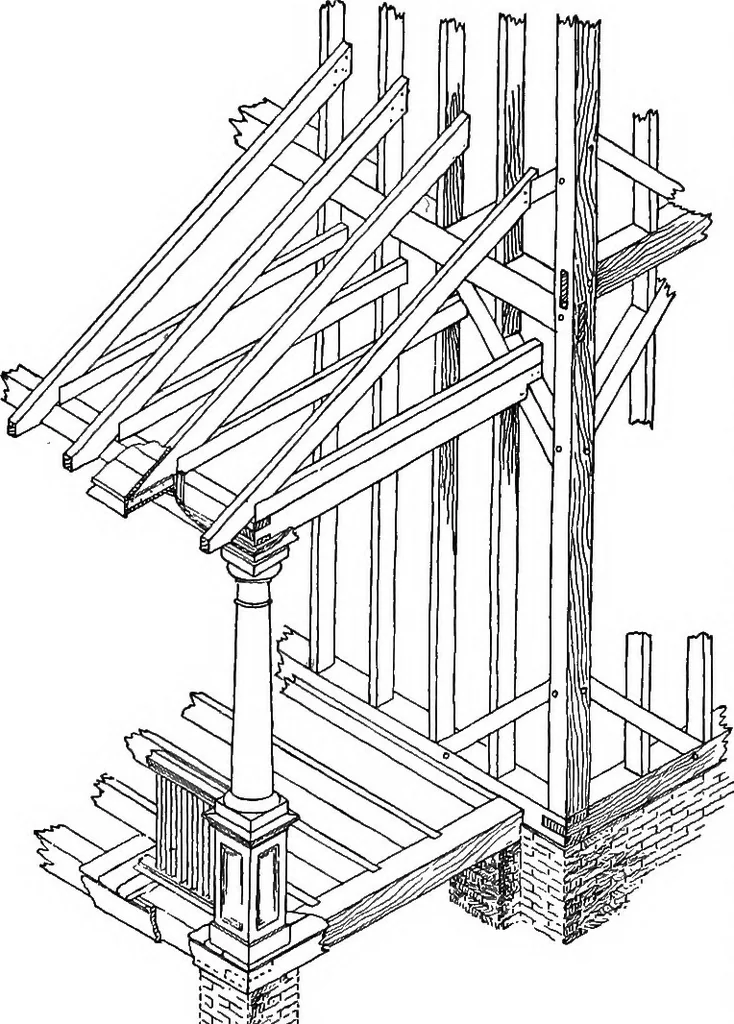
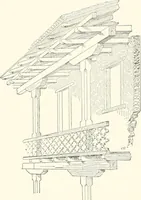
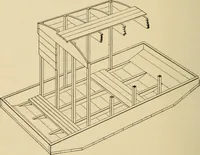
one step lowerthan the floor ofthe house, espe-cially in northernclimates, as it will,to a great ex-tent, prevent snowfrom driving un-der the door, orpiling up againstit. This also givesmore height to theporch, or morepitch to the roof,which is apt tohave less pitchthan it requires, itsrise being… … Fig. 33. — Porch Consthuotion. FORMS OF CONSTRUCTION 37 The porch roof and floor should be fastened to the build-ing by some method similar to that illustrated in Fig. 33. The height of a porch ceiling ordinarily should not be lessthan 8. If it is too low, the roof excludes light from thehouse; if…
Carpentry
Internet Archive · Cornell University Library · Public Domain Mark 1.0. Free to use for anything.