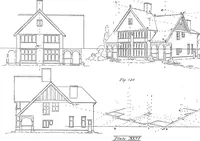
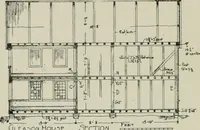
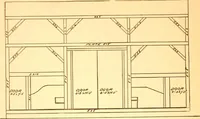
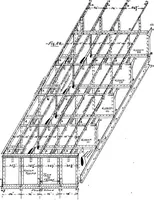
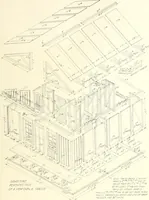
Radford's portfolio of details of building construction; a remarkable and unique collection of full-page plates, accurately drawn and reproduced to exact scale. Complete details for every style of interior trim, including special built-in features (1911)
Radford, William A., 1865- ed, Johnson, Bernard L., joint ed, Rawson, Charles P., joint ed · Chicago, Ill., The Radford Architectural Company · leaf 186
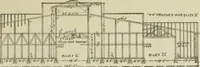
ecessary in an- attractive place. The floor planshows a good arrangement for an up-to-date mov-ing picture house. Note that each aisle is markedby a small red light placed under glass in thefloor. The piano pit is placed below the levelof the floor to keep the player out of the line ofvision. The… … FKONT ELEVATION II II N
Building
Internet Archive · Cornell University Library · Public Domain Mark 1.0. Free to use for anything.