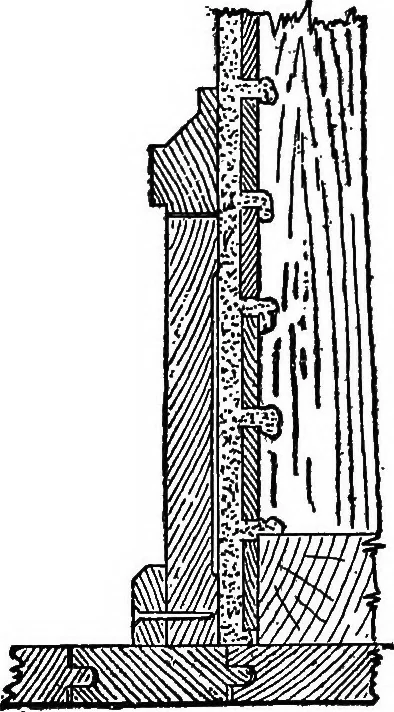
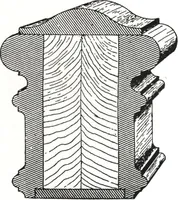
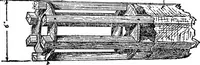
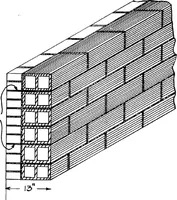
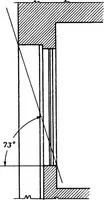
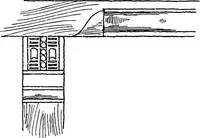
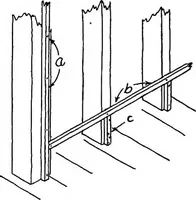
Radford's portfolio of details of building construction; a remarkable and unique collection of full-page plates, accurately drawn and reproduced to exact scale. Complete details for every style of interior trim, including special built-in features (1911)
Radford, William A., 1865- ed, Johnson, Bernard L., joint ed, Rawson, Charles P., joint ed · Chicago, Ill., The Radford Architectural Company · leaf 188
THE BOSTON HIP The sketch shows a shingled hip viewed fromabove. It is formed by laying a double row ofshingles lengthwise along the hip, fitting themcarefully so as to make a water tight job. Thesehip shingles are nailed on after all the rest ofthe shingling is done. The middle joint alter-nates…
Building
Internet Archive · Cornell University Library · Public Domain Mark 1.0. Free to use for anything.