Planning for daylight and sunlight in buildings (1914)
Marks, L. B, Woodwell, J. E · [Cleveland, Illuminating Engineering Society] · leaf 15
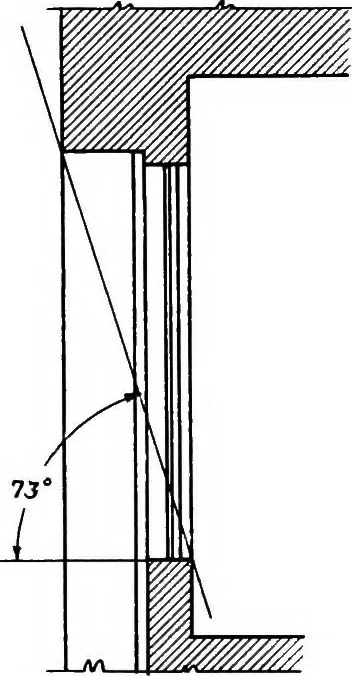
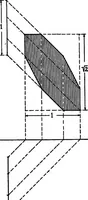
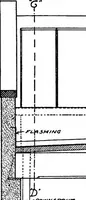
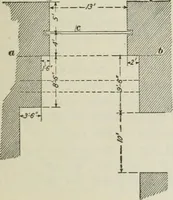
E LE VAT I O N Fig. 7.—Plan and elevation of a window showing obstructions to admission of day-,light and limiting horizontal and vertical visual angles. I to 4 or I to 5, as in factories for example; while in other casessuch as office buildings, this ratio may be specified as I to 7 orI to 10,…
Lighting · Daylight
Internet Archive · Cornell University Library · Public Domain Mark 1.0. Free to use for anything.