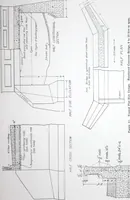
Radford's portfolio of details of building construction; a remarkable and unique collection of full-page plates, accurately drawn and reproduced to exact scale. Complete details for every style of interior trim, including special built-in features (1911)
Radford, William A., 1865- ed, Johnson, Bernard L., joint ed, Rawson, Charles P., joint ed · Chicago, Ill., The Radford Architectural Company · leaf 39
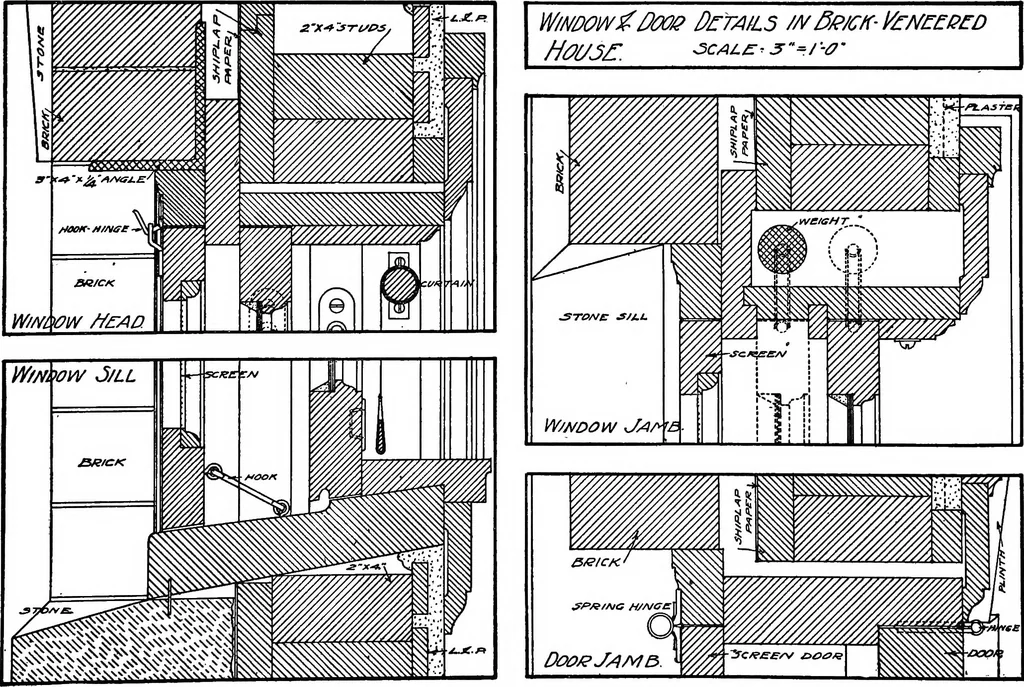
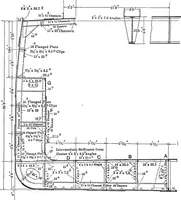
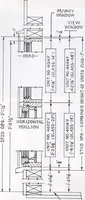
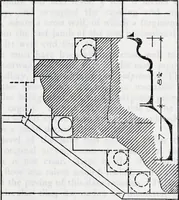
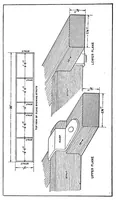
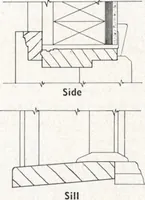
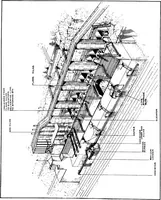
FLOOR CONSTRUCTION AND SUPPORT IN FIRERESISTING MILL BUILDING. PLATE 28B—FIRE RESISTING TIMBER FACTORY CONSTRUCTION Details of approved or standard mill and warehouse framing. … PLATE 28A—BRICK VENEER CONSTRUCTION Details of double hung windows with outside screens; also details of door jamb, all using brick veneer. 37 Tv?^ ^Gf?f9i^Si. Rea^i
Building
Internet Archive · Cornell University Library · Public Domain Mark 1.0. Free to use for anything.