Radford's portfolio of details of building construction; a remarkable and unique collection of full-page plates, accurately drawn and reproduced to exact scale. Complete details for every style of interior trim, including special built-in features (1911)
Radford, William A., 1865- ed, Johnson, Bernard L., joint ed, Rawson, Charles P., joint ed · Chicago, Ill., The Radford Architectural Company · leaf 44
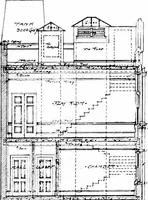
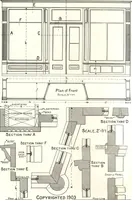
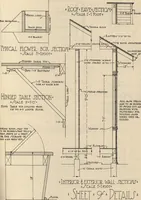
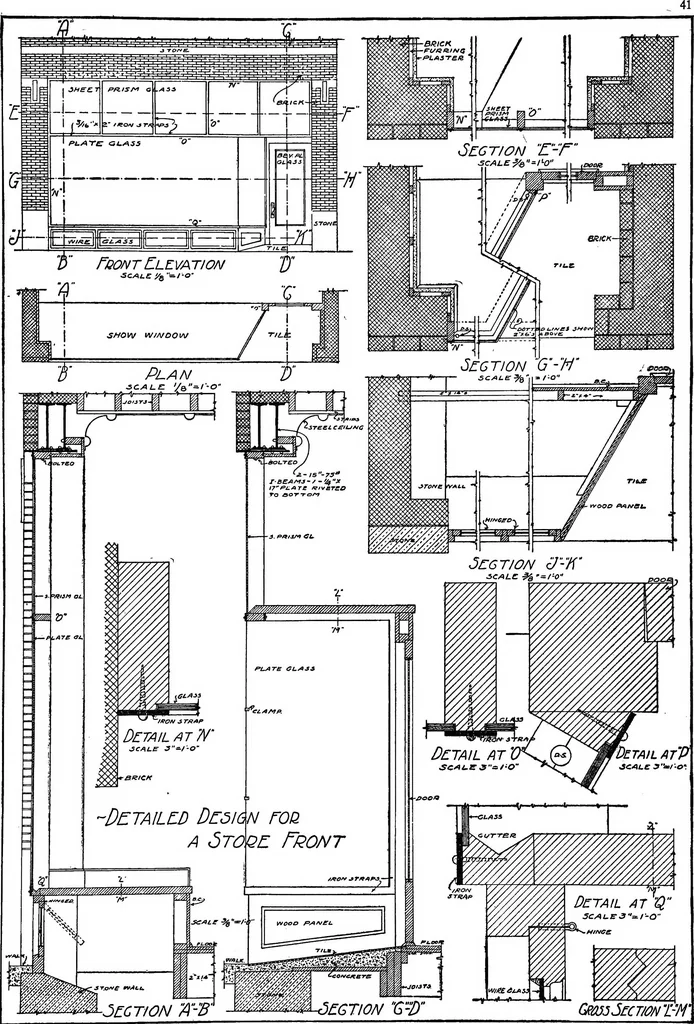
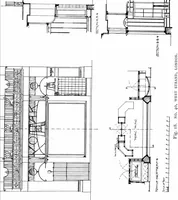
32—SAW-TOOTH SKYLIGHT ROOF Arrangement and complete details of lighted will be no shadows. Supporting rafters should roof—^fire resisting—^for shops and factories. The not be less than 6 by 6 nor roofing less than 3 glass in the saw teeth should face north, inch plank, if this construction is to be… … PLATE 33—MODERN STORE FRONT Arrangement and complete details of store glass at the top of the window and over the door front giving maximum amount of light and good throws light to the interior of the store. Plate display space. Brick work is carried above the glass is held in place by neat iron…
Building
Internet Archive · Cornell University Library · Public Domain Mark 1.0. Free to use for anything.
![An illustration from Current architecture: published in connection with a joint exibition [sic] held in Boston November 1916 (1916)](https://img.insideoutlibrary.com/img/200/ia-currentarchitect1916bost-36-47.webp)