Radford's portfolio of details of building construction; a remarkable and unique collection of full-page plates, accurately drawn and reproduced to exact scale. Complete details for every style of interior trim, including special built-in features (1911)
Radford, William A., 1865- ed, Johnson, Bernard L., joint ed, Rawson, Charles P., joint ed · Chicago, Ill., The Radford Architectural Company · leaf 84
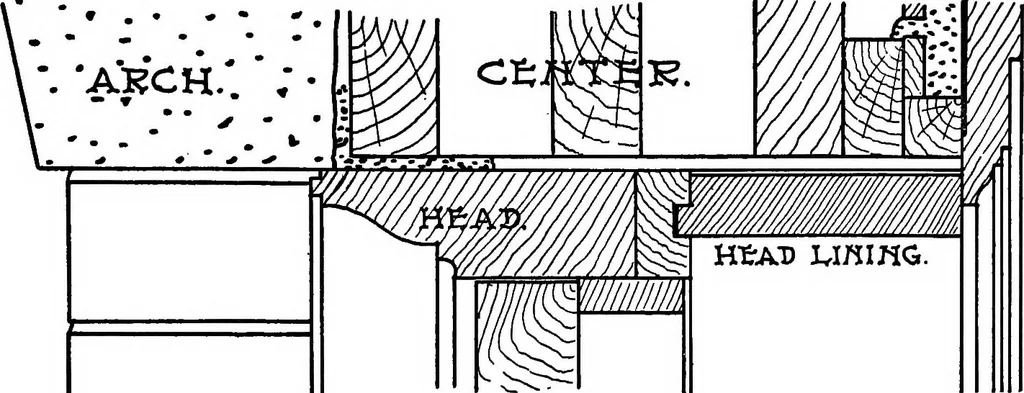
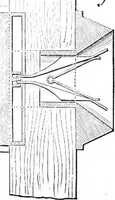
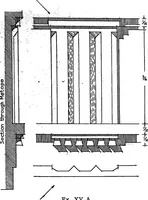
desired. Fig.156, section through window head. Note methodof flashing. Fig. 157, section through jamb. Fig,158, section through window sill; easement pro-vided with drip mould to insure water-tightness. Fig. 159, horizontal section through the meetingstiles of casements in two leaves. This makes… … iASH. Tl^I-M.. no. 1G2.
Building
Internet Archive · Cornell University Library · Public Domain Mark 1.0. Free to use for anything.