Cement houses and private garages with constructive details (1912)
David Williams Co. · David Williams Co. · leaf 150
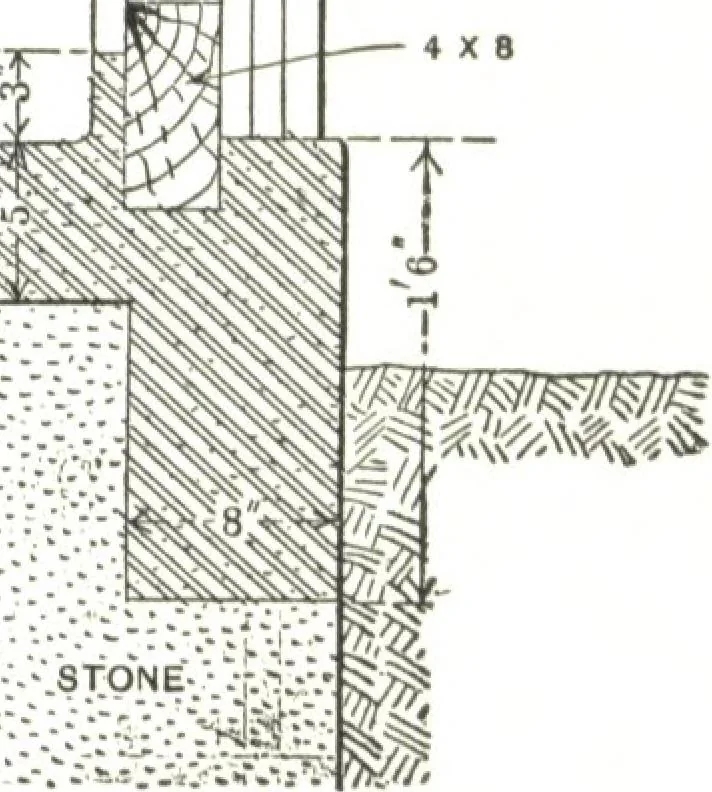
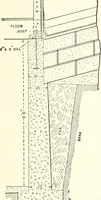
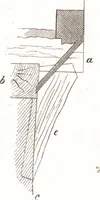
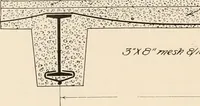
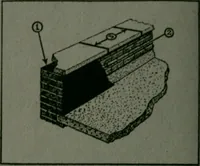
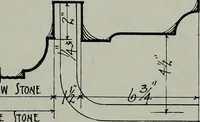
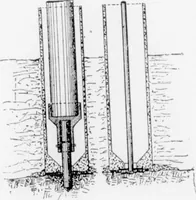
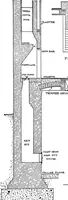
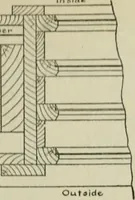
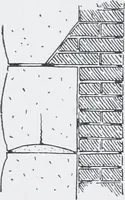
Plan of Main Floor.Scale, A Inch to the Foot.26 Feet Wide. Photographic View of the Private Garage of Mr. C. S. Chapin at Newton Center, Mass. Architects: KENDALL TAYLOR & Co.,93 Federal St.,Boston, Mass, DESIGN No. 25 , REINFORCED CONCRETE 1 CONCRETE BEAM -Ji 9HBATH1NQ — 2X4-18 O.C. — %… … Details of Floor and Walt Construction.Scale, f Inch to the foot. DESIGN No. 25
Architecture, Domestic · Designs and plans · Garages
Internet Archive · Building Technology Heritage Library · Public Domain Mark 1.0. Free to use for anything.