Shades and shadows, with applications to architectural details, and exercises in drawing them with the brush and pen .. (1912)
Ware, William R. (William Robert), 1832-1915 · Scranton, International Textbook Company · leaf 57
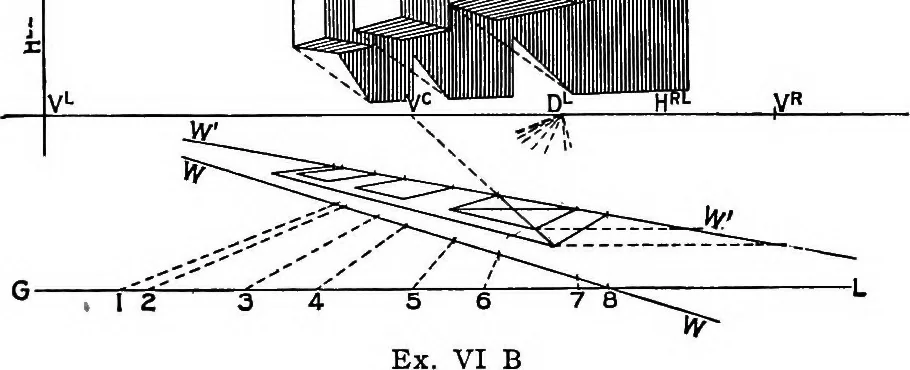
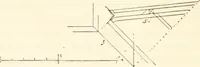
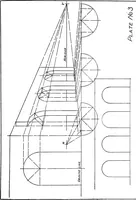
e Plan and Perspective.—In drawing the Perspective Plan, use is madeof two horizontal lines in the plane of the wall to which the dentils are attached, W W and W W. They havetheir Vanishing Point at V-. The lower one, W W, crosses a Ground Line, also in the plane of the wall,upon which are laid…
Shades and shadows
Internet Archive · Cornell University Library · Public Domain Mark 1.0. Free to use for anything.