Shades and shadows, with applications to architectural details, and exercises in drawing them with the brush and pen .. (1912)
Ware, William R. (William Robert), 1832-1915 · Scranton, International Textbook Company · leaf 75
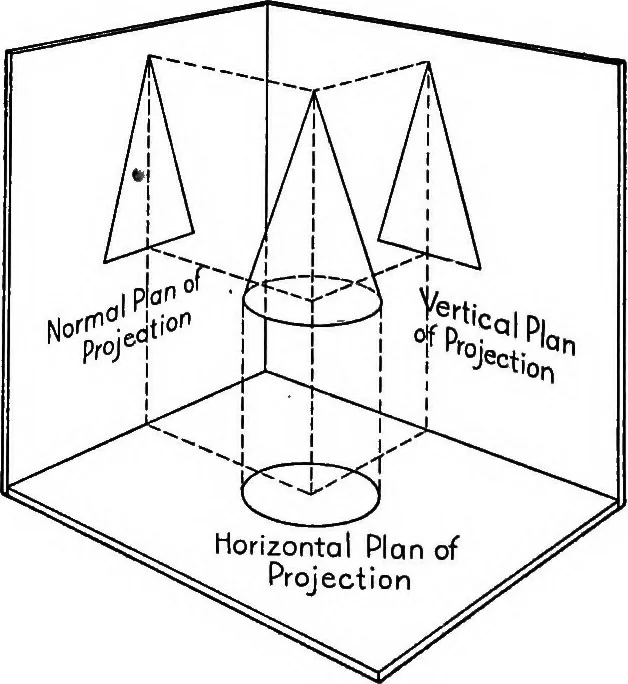
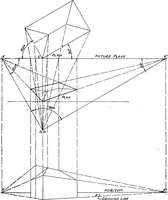
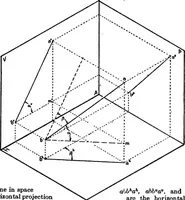
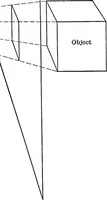
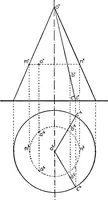
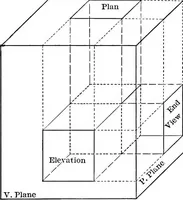
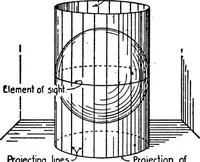
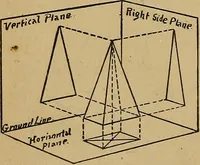
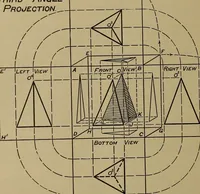
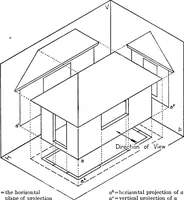
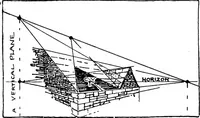
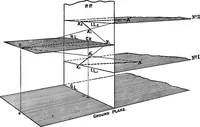
Fig. C C. Isometric … Fig. DD 64 APPENDIX PROJECTIONS, PERSPECTIVE, AND TRIGONOMETRICAL TERMS PROJECTIONS Bvi^dings and details of buildings are drawn sometimes in Plan and Elevation, which show them as theywould appear if seen at an infinite distance through a telescope of corresponding~power, and sometimes…
Shades and shadows
Internet Archive · Cornell University Library · Public Domain Mark 1.0. Free to use for anything.