Higbee, F. G · New York, John Wiley & Sons · leaf 22
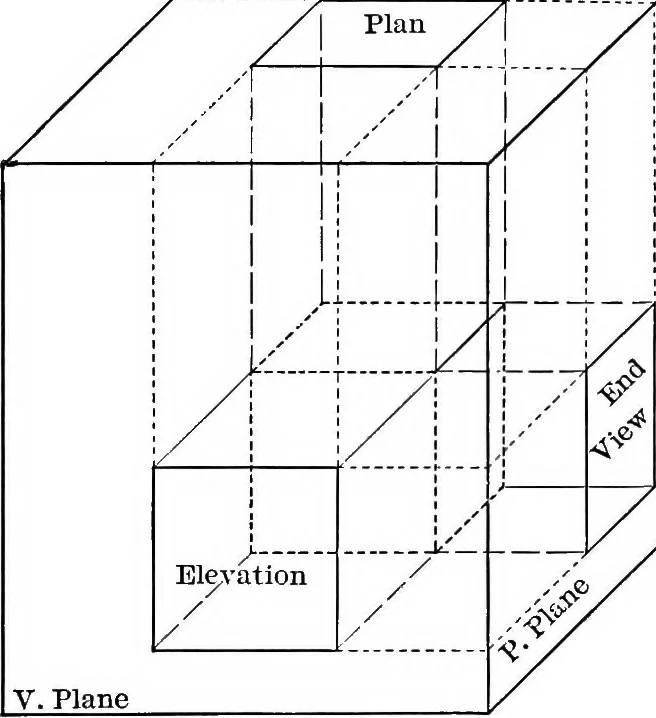
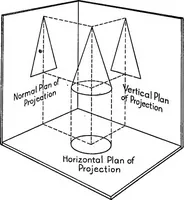
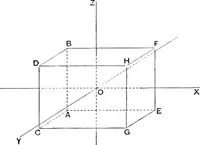
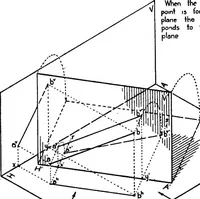
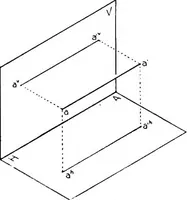
s of each other;in practical drafting only enough space is allowed between views to permitof placing dimensions and to keep the views distinct. CHAPTER II PROFILE PLANE II. While in many cases a plan and elevation will show theshape and size of an object it quite frequently happens that athird view… … ,H. Plane. used to supplement theplan and elevation, iscalled an endview, or aside or end elevation, ora profile projection; andthe plane upon whichthis view is made iscalled the profile plane,or P plane. 12. In Fig. 8 is showna picture of the arrange-ment of H, V, and Pfor the third quadrant.From…
Geometry, Descriptive
Internet Archive · Cornell University Library · Public Domain Mark 1.0. Free to use for anything.