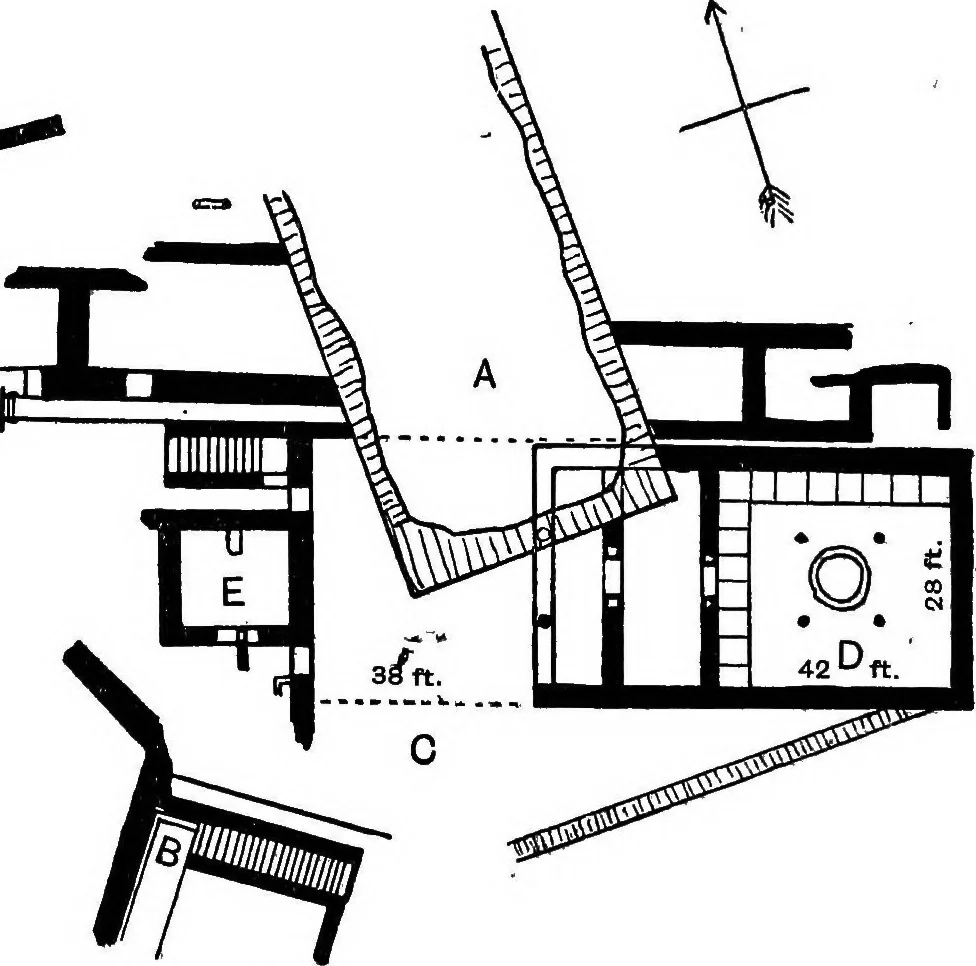
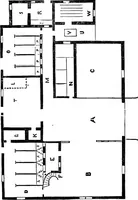
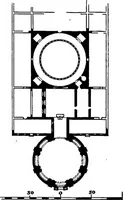
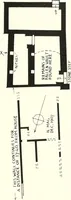
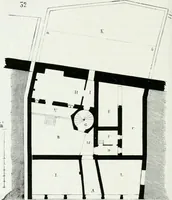
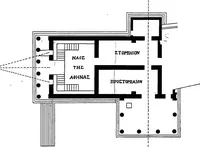
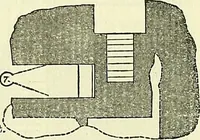
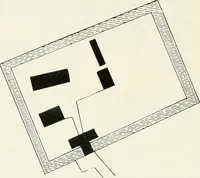
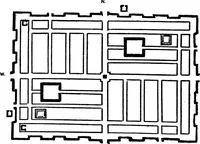
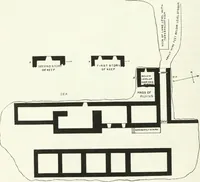
of the palace lies on theright of this courtyard, and is rectangular in plan withtwo columns of wood on stone bases indicated between 1 Schliemann, Mycenae, pass. 122 Mainland Palaces [CH. the antae. The first vestibule led by means of an entrancewith a stone threshold into the second, which opened… … Fig. 20. Palace at Mycenae. On the west side of the courtyard is a similar smallerstructure {E) facing north, consisting of a main apartmentwith two vestibules, but the entrances are not on themain axis of the megaron. To the north of this room apassage leads to the western part of the palace, of…