Young, George, jr, Baxter, Hubert Eugene, joint author · New York, Macmillan · leaf 228
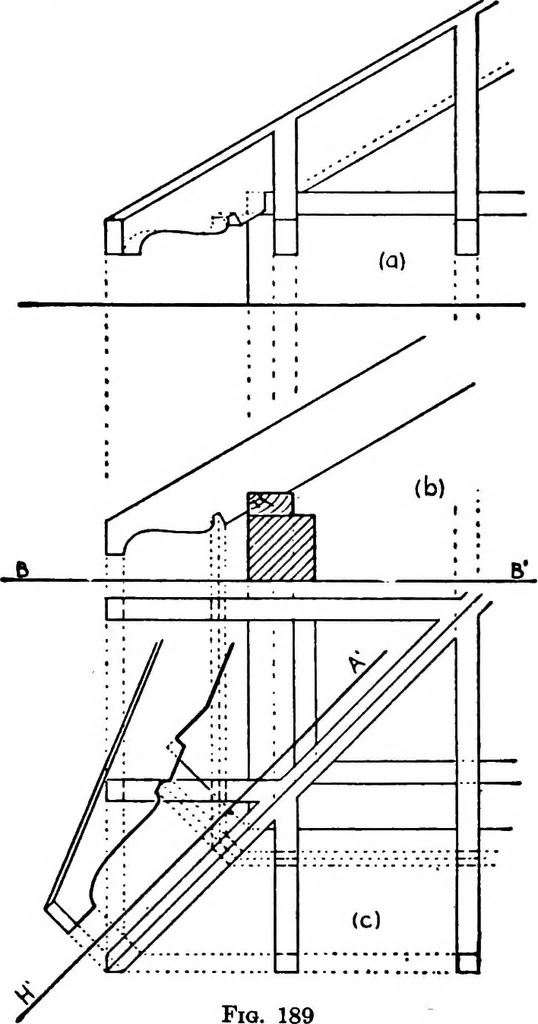
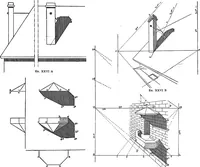
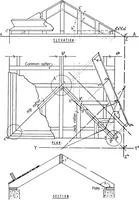
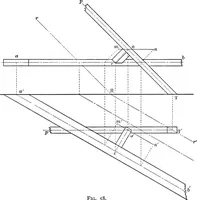
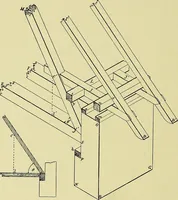
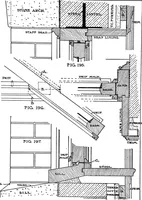
. The method to be followed consists in finding the projectionof the rafter on a vertical plane erected parallel to it (§ 27),as shown by HA. Lengths are projected from the plan, while heights can bemeasured from any datum plane (as BB) on the section. Thefirst lines determined should be the top… … The true shai)e of the corner rafter having been found aSabove,a valuable exercise will be found in determining the front ele-vation of the corner, as- shown at (a). 210 DESCRIPTIVE GEOMETRY [IX, § 183 183. A Pipe Shaft (§§ 27, 31 to 36, 46, 53). Figure 190shows a portion of the floor and walls of…
Geometry, Descriptive
Internet Archive · Cornell University Library · Public Domain Mark 1.0. Free to use for anything.