Young, George, jr, Baxter, Hubert Eugene, joint author · New York, The Macmillan Co. · leaf 236
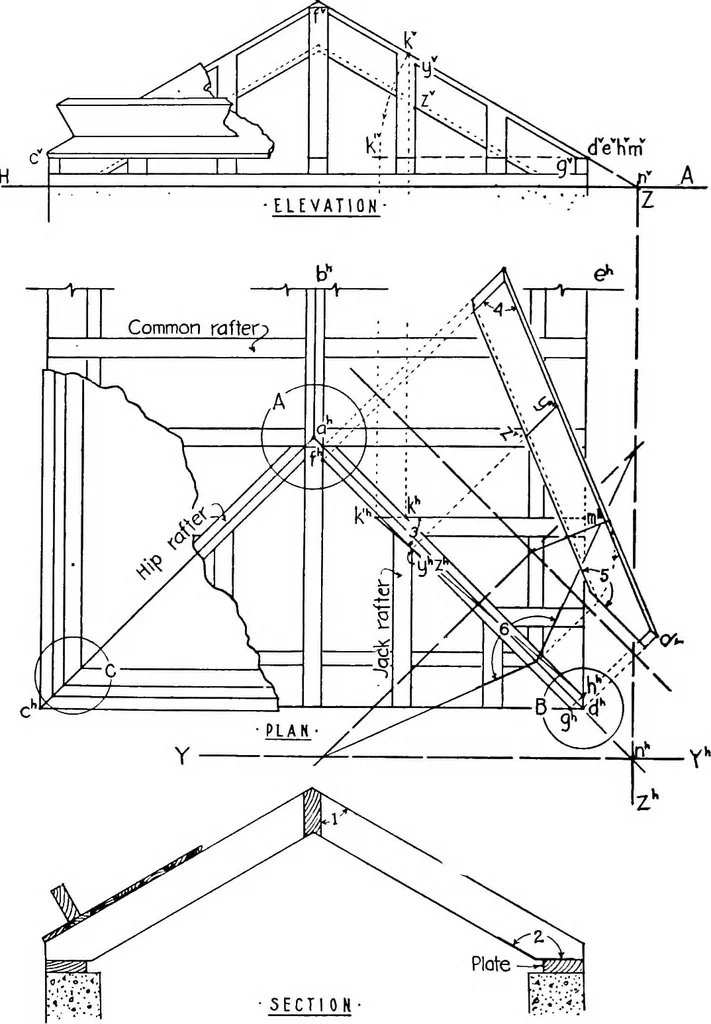
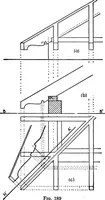
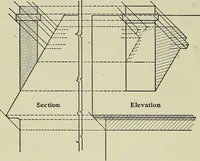
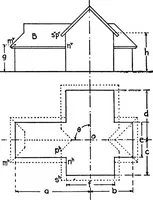
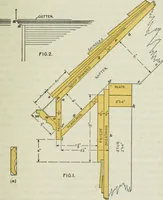
ly would be square edged. Inthis latter case, the ridge and hips are slightly blunted in thetimbering, but the boarding is brought to a real line of inter-section. Plan, Elevation, and Section. The layout of the plan isquite simple. The detail of the framing, as shown within thecircle A in Fig.… … Fig. 199 220 DESCRIPTIVE GEOMETRY [X, § 189 of the timbers and the manner of fastening them to the walls,by means of a plate. In drawing the elevation, it should beborne in mind that the line a^d is the V projection of the planebade, and that since the line fg does not lie in this plane, but inacd,…
Geometry, Descriptive
Internet Archive · Cornell University Library · Public Domain Mark 1.0. Free to use for anything.