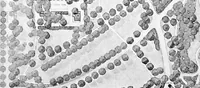
Wacker's manual of the plan of Chicago; municipal economy (1911)
Moody, Walter Dwight, 1874-1920, Wacker, Charles Henry, 1856-, Chicago Plan Commission · [Chicago, Printed by H. C. Sherman & co. · leaf 148
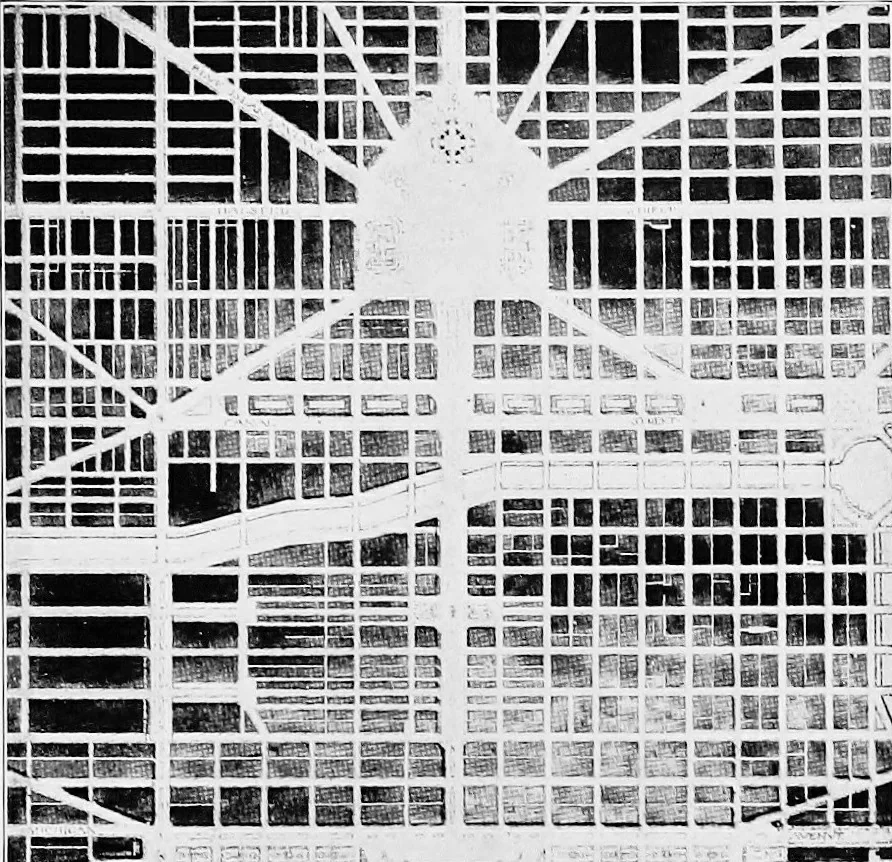
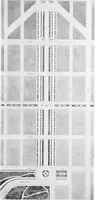
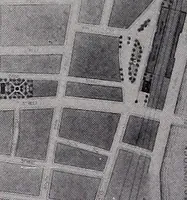
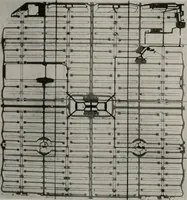
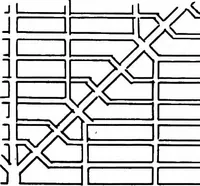
-eral Government. Awide square or tri-angle, includingfrom ten to twentyacres, perhaps, canbe swept of build-ings now existing atthe Congress streetI crossing of Halstedstreet. There, at theend of all the con-verging streets, canbe built the CityHall. In this struc-ture the aim will be,if the idea… … IIHIIIIIIIIi B«3 isa ^^-^ as ;•- tf^siniiiiiiii .i§&!9seiiiiiiiiiii!^iiiieiiisinii ^■i^iiiaii \ If!!! building so high and wide as to stand farout above every other structure, thus mark-ling it as the center of the city from afar. Artists, inspired by the work of the ar-chitects in the…
Art, Municipal · Public works
Internet Archive · Cornell University Library · Public Domain Mark 1.0. Free to use for anything.