Cyclopedia of architecture, carpentry, and building : a general reference work (1912)
American Technical Society · Chicago : American Technical Society · leaf 197
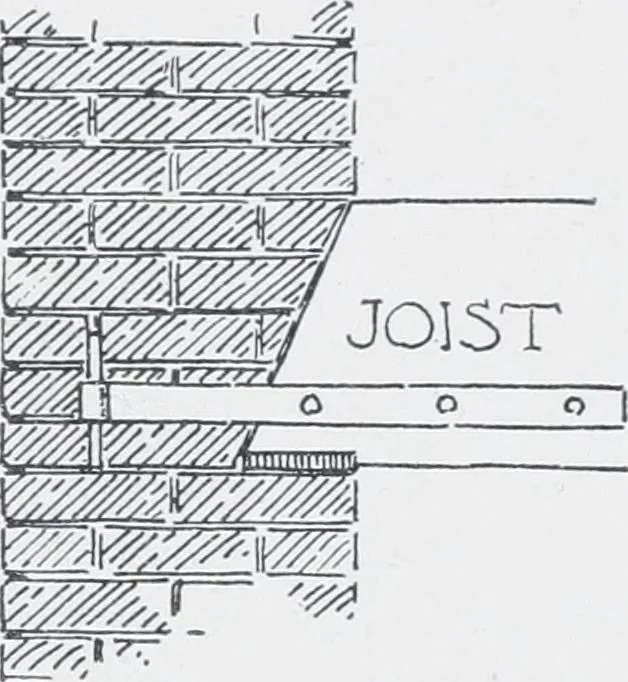
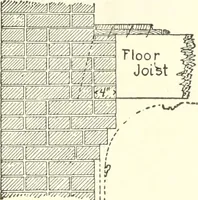
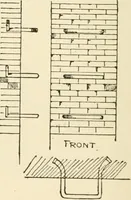
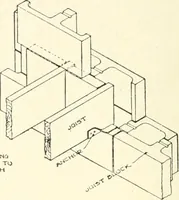
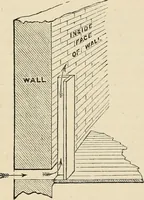
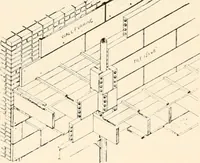
o ^ < ^ o « p § K « ■§ u bl bll Q J S o O o X • u O 4 • a « 1 S. 0.? 0* J • • 0 2: • 1 H ^■1 1 0 H ■ ■ 0 < a\c I^^^B a • 1 ^^ 1 oN- D s0 L 1 ^ B s 1 • • S 0 CQ 6 ^ Si • — J< r g •a ►J 0 < 2 s; x: s: ;^ oa • 00 QJi, < • 0 2a 0 5-: «^ -^ Zs: 1 i^ S Q 0 0 • 1 1 • z 0 1 ^ H -L — • 00 f ^… … Fig. 168. Bevelling of Joists. at the end, so that, in case of fire, tlie floors may fall without destroy-ing the wall. (Fig- 108.) The joists must be anchored to the wallsabout every five feet with iron anchors secured to the joist at the side,and low down, to allow the joist tofall out if burned.…
Architecture · Building
Internet Archive · Kelly Library, University of Toronto · Public Domain Mark 1.0. Free to use for anything.