Building construction and superintendence, by F.E. Kidder ... (1896)
Kidder, Frank E. (Frank Eugene), 1859-1905 · New York, W.T. Comstock · leaf 331
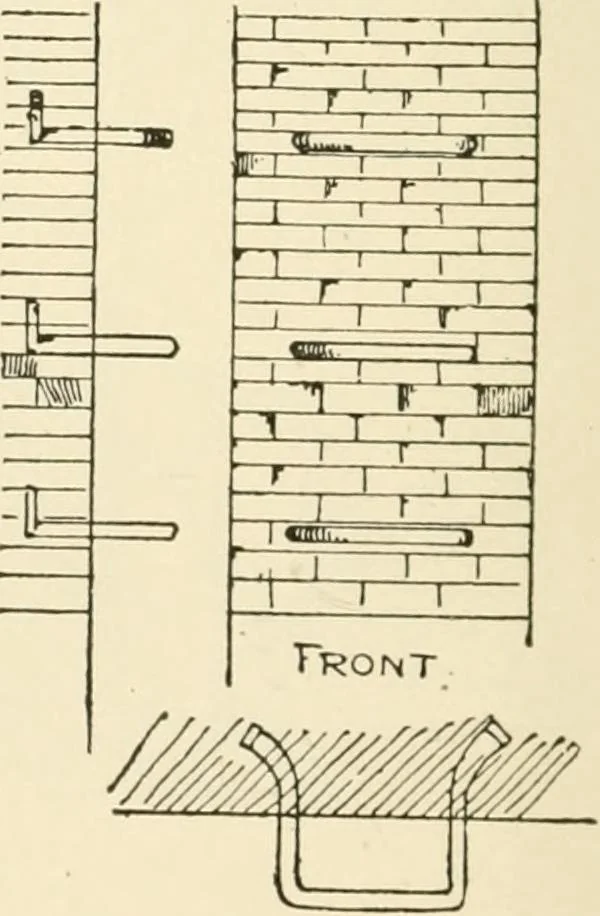
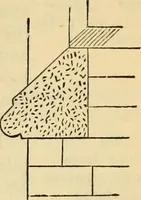
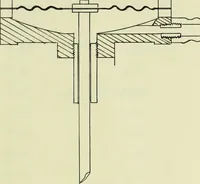
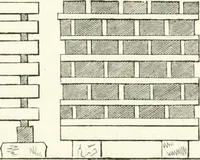
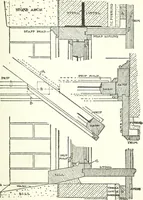
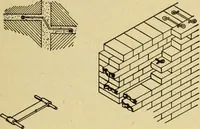
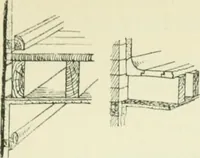
shown in Fig. 228 and placed in the wall of the chimney, or flue, when built. For easy climbing the rungs should be placed 12 inches apart between centres, and should be about 18 inches wide and project 6 inches from the wall. Coal Hole Covers and Frames.—When coal vaults are placed under the… … Fig 228. SKELETON CONSTRUCTION. 317 and no frame is necessary. In all other stones, and in cement walks,the hole should be protected by a cast iron frame at least 4 inchesdeep. The frame is generally cast with a projecting ring about 2inches wide and \ inch thick, which should set in a rebate cut…
Building
Internet Archive · Public Domain Mark 1.0. Free to use for anything.