Cyclopedia of architecture, carpentry, and building : a general reference work (1912)
American Technical Society · Chicago : American Technical Society · leaf 238
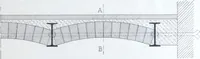
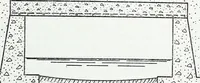
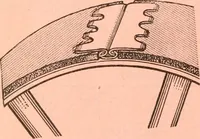
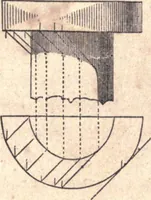
ms; or the underside of the concrete platemay be plastered upon, forming a series of panels. These plates,of seven inches thickness have been used up to seventeen feet of spanbetween the beams; and the average floor will weigh about thirty-,five pounds to the square foot, and is about four inches… … Fig. 221. Roebling Floor. beams with more or less of a rise according to the spacing of thebeams. Upon this arch, a concrete of Portland cement and sand isdeposited, making, when set, a solid slab of concrete three inches ormore in thickness at the top, with the haunches leveled up to the topof the…
Architecture · Building
Internet Archive · Kelly Library, University of Toronto · Public Domain Mark 1.0. Free to use for anything.