Cyclopedia of architecture, carpentry, and building : a general reference work (1912)
American Technical Society · Chicago : American Technical Society · leaf 53
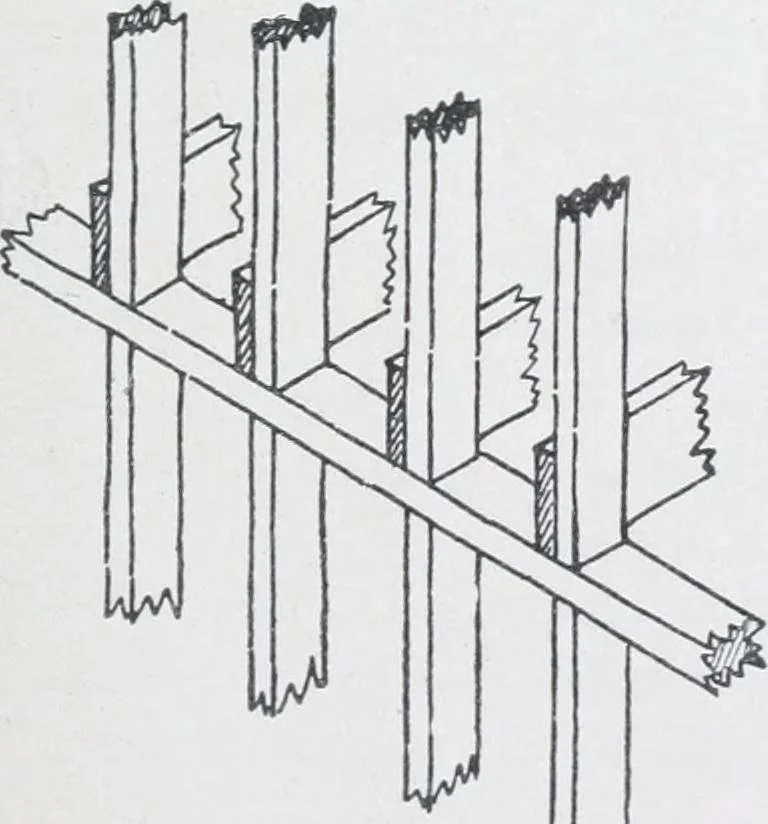
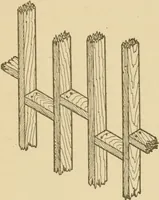
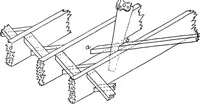
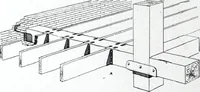
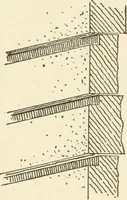
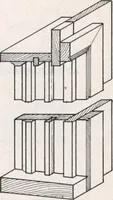
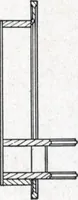
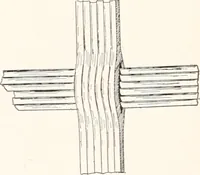
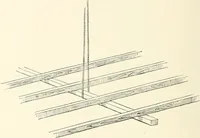
der side of the attic joists,—the girder at ten inches, the twotiers of floor beams with underfloors at eleven inches each, andtwo soles and two caps at twoinches each,—making in all fortyinches of wood, the shrinkage ofwhich would amount to an inchand a half or more as against aprobable half=inch… … Fig. 26. IK Right Way of Setting Partition. 52 BUILDING SUPERINTENDENCE and make doors bind in the cross-walls of the second and thirdstories. The remedy for this, is to let the studs of the first storystand on the girders, and the studs of the second story stand upon thecap of the first story…
Architecture · Building
Internet Archive · Kelly Library, University of Toronto · Public Domain Mark 1.0. Free to use for anything.