Cyclopedia of architecture, carpentry, and building : a general reference work ... (1907)
American School of Correspondence · Chicago : American Technical Society · leaf 182
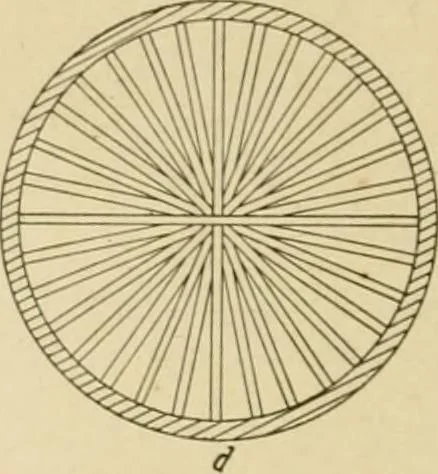
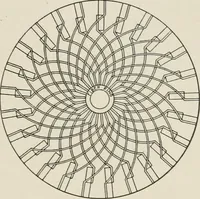
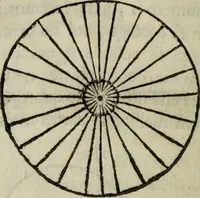
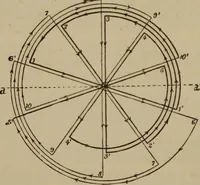
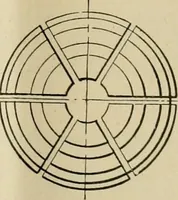
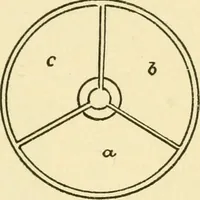
Fig. 208. Frame for Dome. Fig. 209. Plan of DomeFraming. The arrangement of trusses or bents described above is suit-able for a plain domical roof without a lantern or cupola on top,but very frequently this feature is present in the design, and theroof must be framed to allow for it. There are…
Architecture · Building · Carpentry
Internet Archive · Public Domain Mark 1.0. Free to use for anything.