Cyclopedia of architecture, carpentry, and building : a general reference work ... (1907)
American School of Correspondence · Chicago : American Technical Society · leaf 189
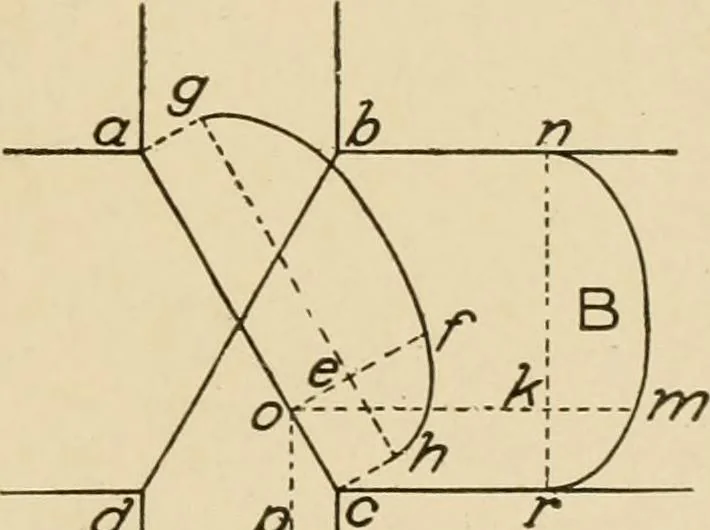
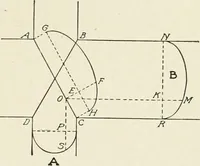
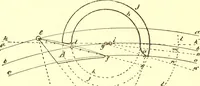
drawn in the roof or ceilingsurface parallel to the plate or side walls, must be horizontal, andall points in it must be at the same elevation. We start with the assumption that one of the vaults is semi-circular, as shown in elevation at A, Fig. 224. Taking any linein the vaulted surface, shown in… … Fig. 224 Plan of Intersecting Vaults. 149 140 CARPENTRY The elevation of the point o above the springing line of thevaults is shown by the distance j) s, since the line (i j) o is exactlyhorizontal throughont. This distance is laid off at ^ /with theline g e h representing the horizontal plane…
Architecture · Building · Carpentry
Internet Archive · Public Domain Mark 1.0. Free to use for anything.