Cyclopedia of architecture, carpentry, and building : a general reference work (1912)
American Technical Society · Chicago : American Technical Society · leaf 252
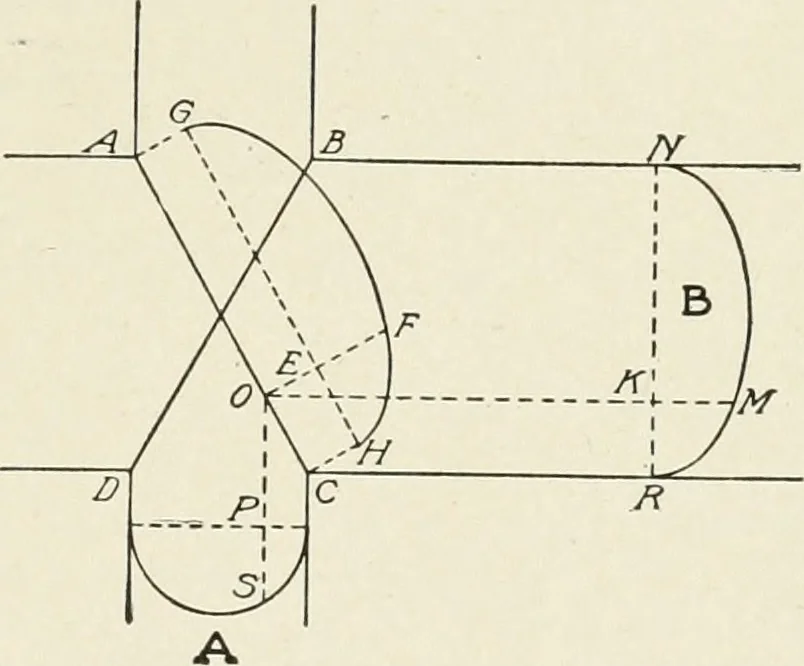
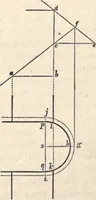
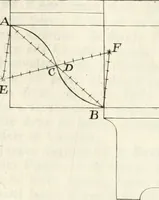
aults is semicir-cular, as shown in elevation at A, Fig. 267. Taking any line in thevaulted surface, shown in plan, as the line S P 0, we produce it untilit intersects the plan of the diagonal rib A C at the point 0. Thispoint must be the plan of one point in the line of intersection of thevaulted… … Fig. 267. Diagram Showing Method of Finding Diagonal Rib for Two Intersecting Vaults 201 190 CARPENTRY line G E II representing the horizontal plane which contains thespringing lines of the vaults. The point H is the point from whichthe diagonal rib starts. The point F, as we have seen, is…
Architecture · Building
Internet Archive · Kelly Library, University of Toronto · Public Domain Mark 1.0. Free to use for anything.