Cyclopedia of architecture, carpentry, and building : a general reference work ... (1907)
American School of Correspondence · Chicago : American Technical Society · leaf 255
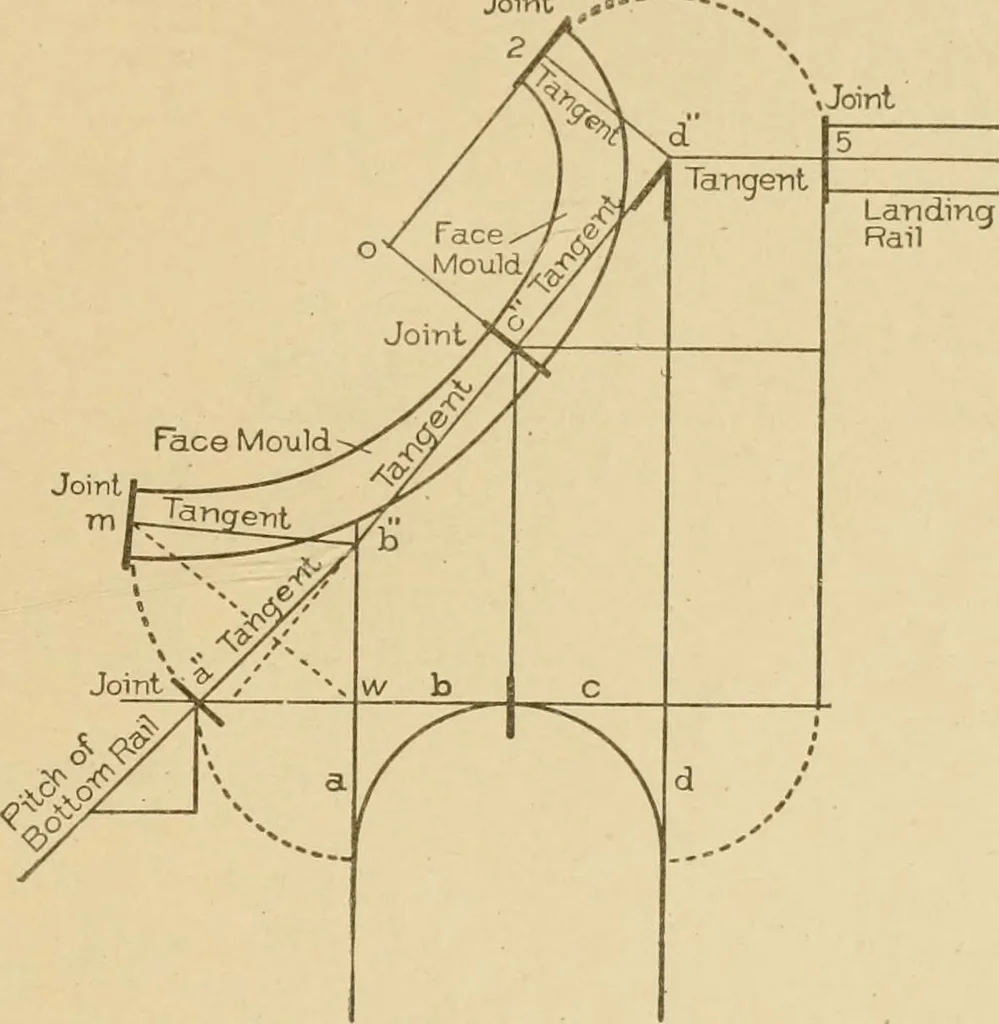
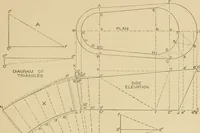
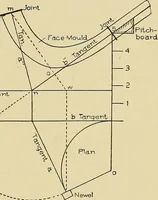
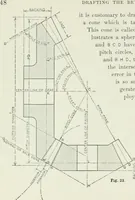
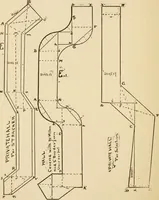
vation, notof the face-mould. Tangent a is the elevation of the side plan tan-gent a; tangents h and c are shown to be the elevations of the plantangents h and c; so, also, is the tangent d the elevation of the sideplan tangent (/. If this diagram were folded, as Fig. 94 was shown to be in Fig.93,… … Fig. 98. Diagram of Tangents and Face-Mould for Star withWell-Hole at Upper Landing. 205 54 STAIR-BUILDING
Architecture · Building · Carpentry
Internet Archive · Public Domain Mark 1.0. Free to use for anything.