Cyclopedia of architecture, carpentry, and building : a general reference work ... (1907)
American School of Correspondence · Chicago : American Technical Society · leaf 120
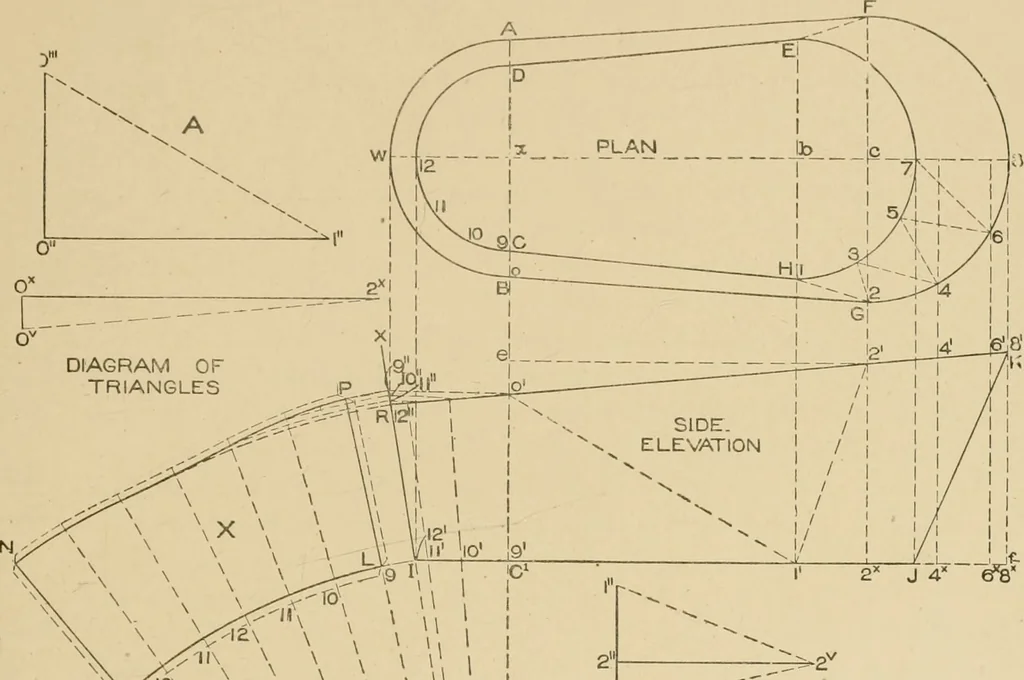
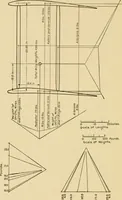
02 SHEET-METAL WORK 33 from K to R, and J K R. I will be the side elevation of the bath tub.In constrncting the bath in practice, seams are located at H G, F E, … \ \ \ > 1 ^- ^ ^ \ \ 1 ;i PATTERN FOR A-B-C-D IN PLAN \ \ \ \ \ \ \ \\ 1 \ \ ^ ^ - \ > li 1 \ \ \ \ \ \ \ \\ \ \ \, \ \ \ \ I 1 \ ^\ 1 \ \ \ \ \ w S I\ \ \ \ ^ \ \ I \\\\\\\Vi 7^4 \n\\\\\V\\v\\\\l| Fig. 27. s 7 f^e^ DIAGRAM OFTRIANGLES A D, and C B in plan, thus making the tub in four pieces…
Architecture · Building · Carpentry
Internet Archive · Public Domain Mark 1.0. Free to use for anything.