Cyclopedia of architecture, carpentry, and building : a general reference work ... (1907)
American School of Correspondence · Chicago : American Technical Society · leaf 259
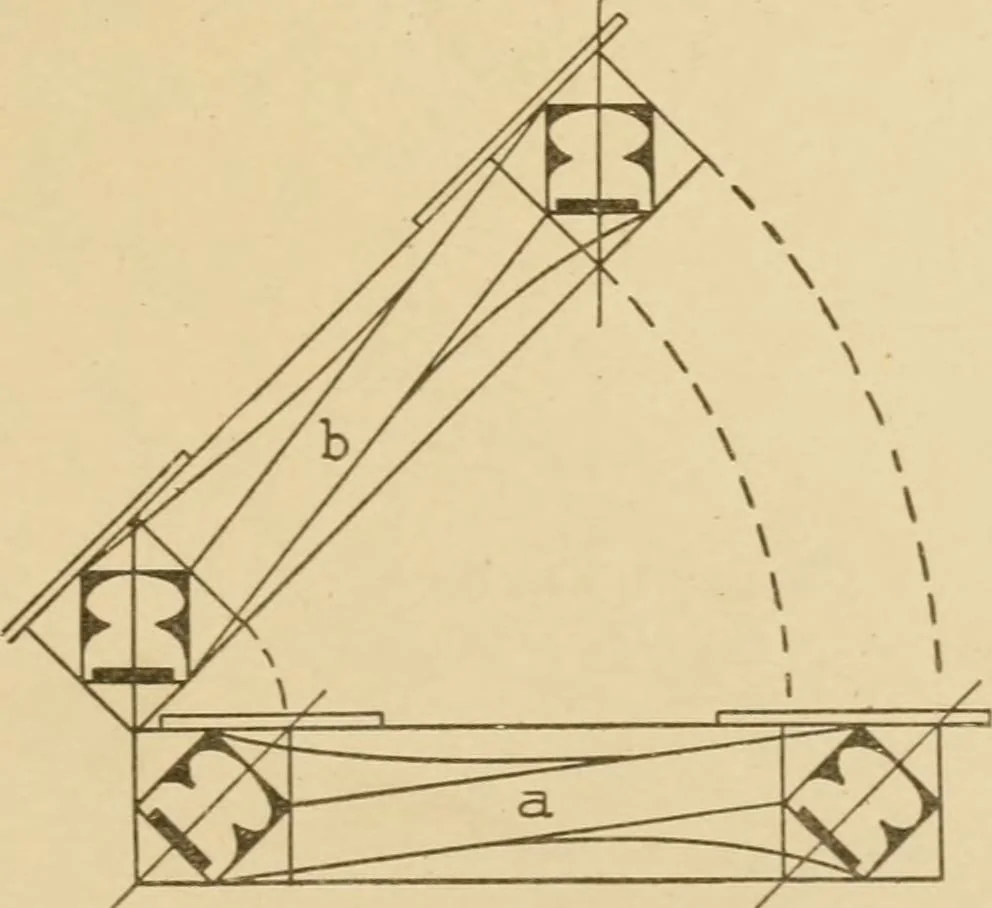
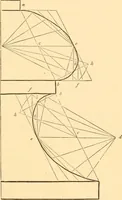
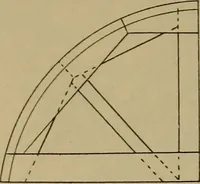
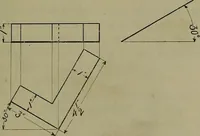
e the height of 5 risers, as shown inFig. 101, from tlie floor lineto 5; and draw the pitch ofthe flight adjoining thewreath, from 5 to the floorline. From the newel,draw the dotted line to iv,square to the floor line;from IV, draw the \meivm,square to the pitch-line h\Now take the length of… … 209 58 STAIR-BUILDING w, at m. Connect m to n as shown by the hne a. The intersectionof this hne with//determines the angle between the two tangents aand 6 of the face-mould, Avhich gives them the correct direction asrequired on the face-mould for squaring the joints. The joint at iiiismade square…
Architecture · Building · Carpentry
Internet Archive · Public Domain Mark 1.0. Free to use for anything.