Cyclopedia of architecture, carpentry, and building : a general reference work ... (1907)
American School of Correspondence · Chicago : American Technical Society · leaf 277
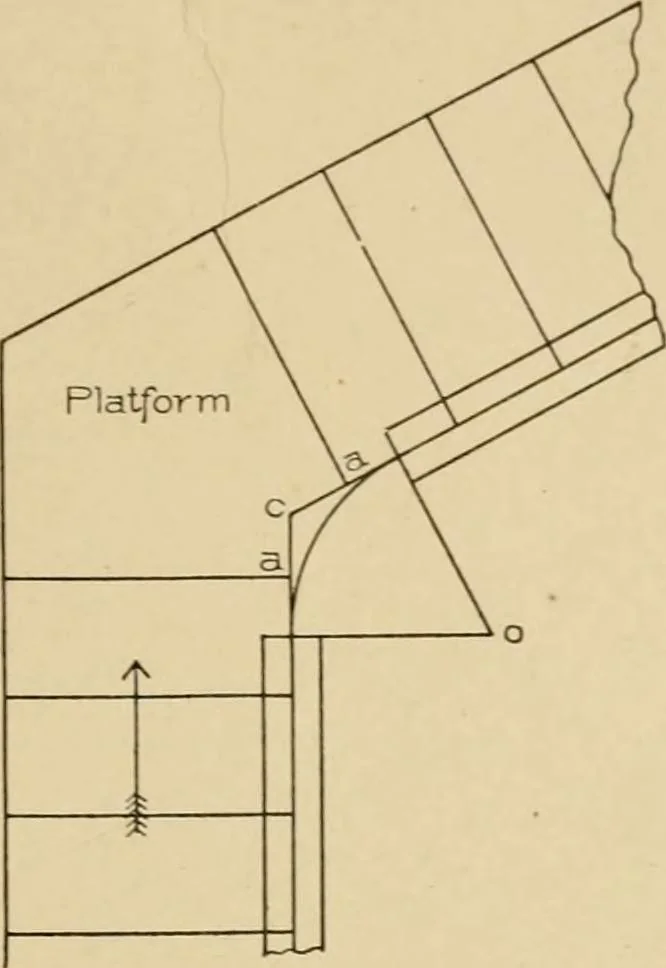
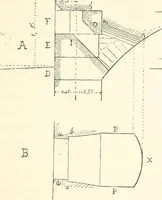
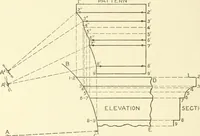
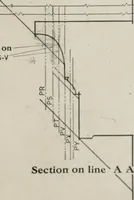
knowledge of the above two methods, the studentwill be able to put curves on any mould. The mould shown in these two diagrams, Figs. 119 and 120, isfor the upper wreath, extending from h to n in Fig. 94 A practicalh.mdrailcr would draw only what is shown in Fig. 120. He would 224 \ STAIR-BUILDIXG…
Architecture · Building · Carpentry
Internet Archive · Public Domain Mark 1.0. Free to use for anything.