Cyclopedia of architecture, carpentry, and building : a general reference work ... (1907)
American School of Correspondence · Chicago : American Technical Society · leaf 426
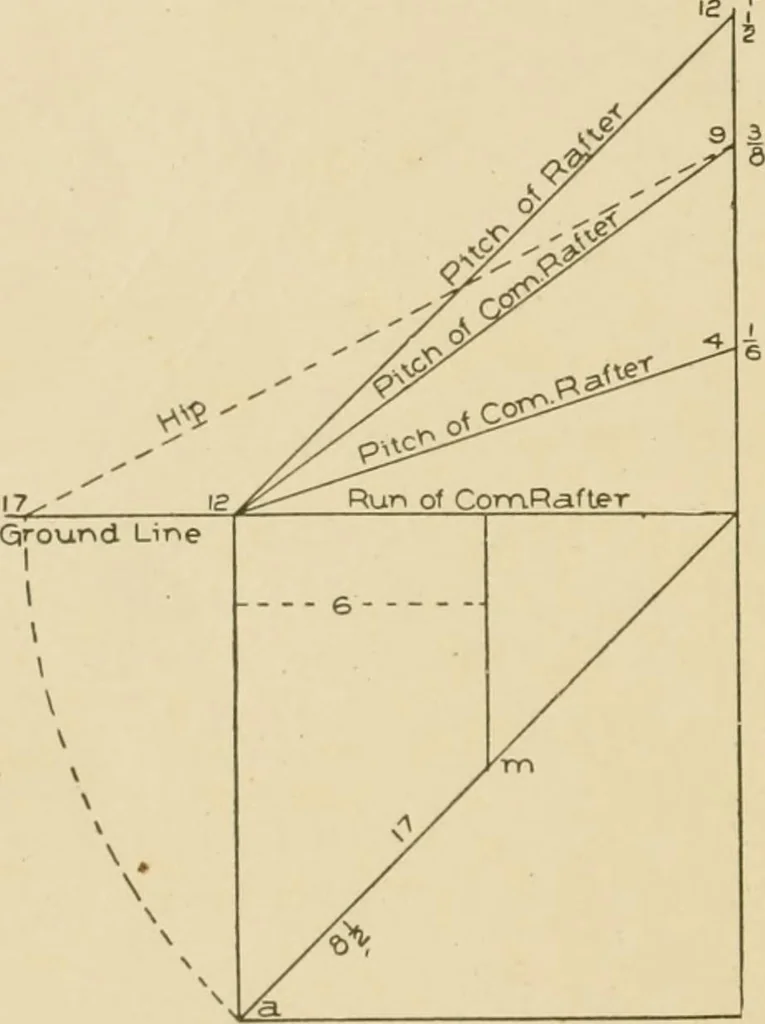
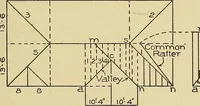
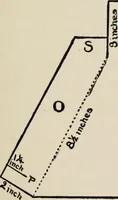
Top cut for 13 ft. run of hip Fig. 17. Method of Laying Out Hips and Valleys of a %-Pitch Roof. according to the plan angle of the hip or \alley, while the figure for theheight in each case is similar. In Fig. 14 are shown a variety of runs for common rafters, butall have the same pitch; they rise… … Pitch roof is shown to have a span of 27 feet, which makes the run of thecommon rafter 13 feet 0 inclies. The run of the front wing is shownto be 10 feet 4 inches; and the run of the small gable at the left cornerof the front, is shown to be 8 feet. Tiie diversity exhibited in the runs, and…
Architecture · Building · Carpentry
Internet Archive · Public Domain Mark 1.0. Free to use for anything.