Cyclopedia of architecture, carpentry, and building : a general reference work (1912)
American Technical Society · Chicago : American Technical Society · leaf 185
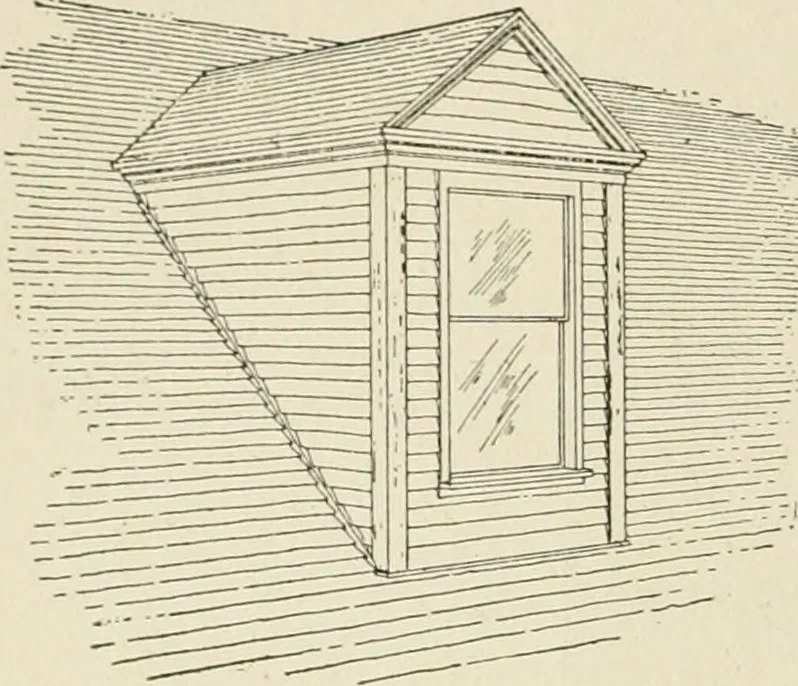
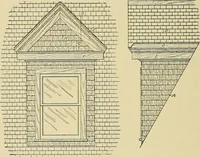
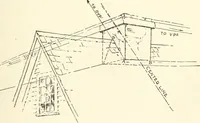
Fig. 1S7. Framing forMansard Roof 141 130 CARPENTRY … Fig. 188. One Form of Dormer Window bottom it is secured to the lookout F, which also forms a support forthe projecting cornice. The floor joist G is supported on a ledgerboard II, or it may rest directly on the plate A. The piece of stud-ding I is merely a furring studto form the wall of the…
Architecture · Building
Internet Archive · Kelly Library, University of Toronto · Public Domain Mark 1.0. Free to use for anything.