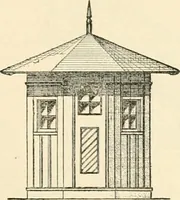
Radford's practical barn plans : being a complete collection of practical, economical and common-sense plans of barns, out buildings and stock sheds (1907)
Radford, William A., 1865- · Chicago, Ill. : Radford Architectural Co. · leaf 119
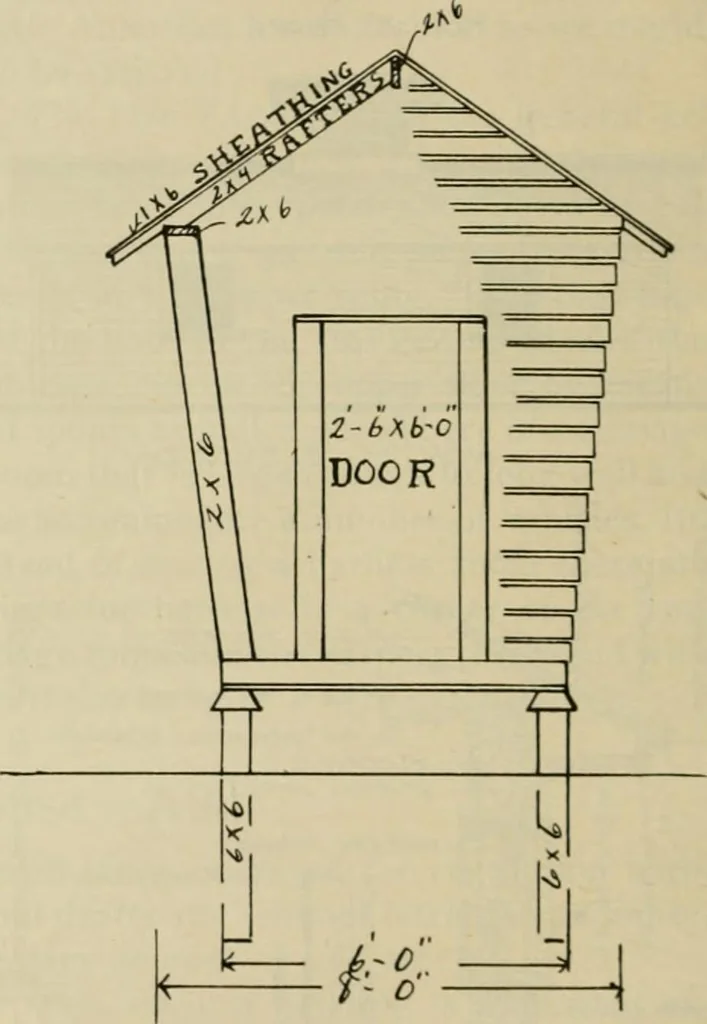
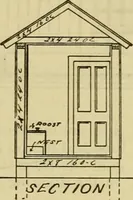
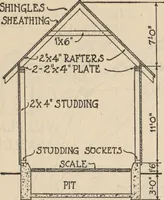
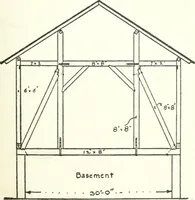
bunchof cattle in the mire for weeks or monthsat a time ceased to be profitable long ago,but unfortunately some men havent foundit out. Considerable engineering abilityis required to plan and construct feed lotsfor the accommodation of large numbers of cattle in such a way as to make the ani-mals… … CROSS SECTIONOF CORN CRIB lots, thirty-two by seventy-two feet insize, including the shed, are fenced off oneafter another as many as needed. Twoyards only are shown in the drawings be-cause no matter how many you have eachpair of two would be a repetition of thispair. The lots might be extended a…
Barns · Architecture · Farm buildings
Internet Archive · Public Domain Mark 1.0. Free to use for anything.