Cyclopedia of architecture, carpentry, and building : a general reference work ... (1907)
American School of Correspondence · Chicago : American Technical Society · leaf 198
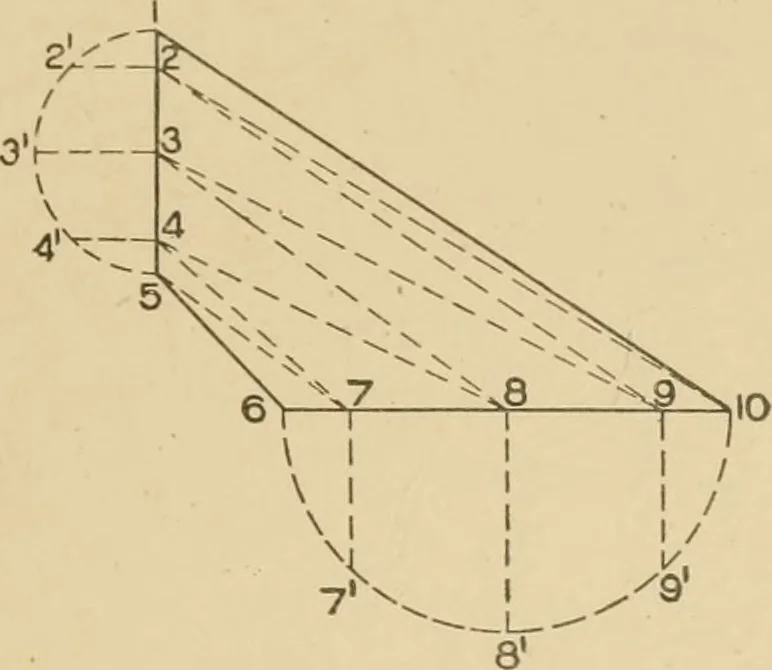
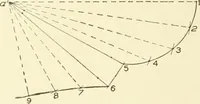
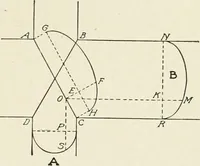
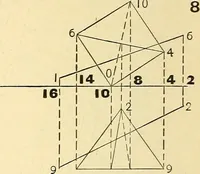
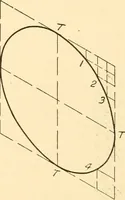
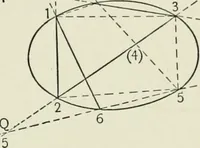
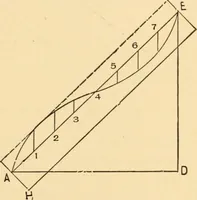
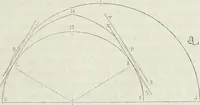
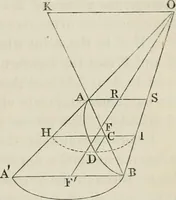
Fig. 82. 158 SHEET METAL WORK 87 Divide both of these into equal spaces as shown, from which drawlines perpendicular to their respective base lines. Connect oppositepoints as shown by the dotted lines, and construct a diagram of … 8 , _----^5f* ^. ^^f~~ ■^ 2 3 45 9 8 9 10 Fig. 83. Fig. 84. sections as shown in Fi^. 84 whose bases and heights are equal tosimilar numbered bases and heights in Fig. 83. For example, takethe distance 4 8 and place it as shown by 4 8 in Fig. 84, from whichpoints erect the vertical lines 4 4 and…
Architecture · Building · Carpentry
Internet Archive · Public Domain Mark 1.0. Free to use for anything.