Cyclopedia of architecture, carpentry, and building : a general reference work (1912)
American Technical Society · Chicago : American Technical Society · leaf 274
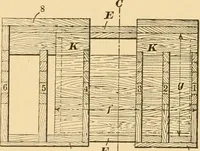
J £» CARPENTRY 207 tinued to the top of the pieces CC and down to the plaster lineinside under the roof so as to cover up all the joints. This sheath-ing may be V-jointed or beaded if desired. FF is furring on theunder sides of the rafters, and G is the plastering under the roof.HII are finishing… … pAlc Fig. 290. Plan and Section of Skylight Window or other roof covering all around the skylight, and is carried insideto form a little gutter around the inside of the skylight just under theglass as shown, in order to catch drippings from the glass. K isthe sash which holds the glass. It should…
Architecture · Building
Internet Archive · Kelly Library, University of Toronto · Public Domain Mark 1.0. Free to use for anything.