Cyclopedia of architecture, carpentry, and building : a general reference work (1912)
American Technical Society · Chicago : American Technical Society · leaf 309
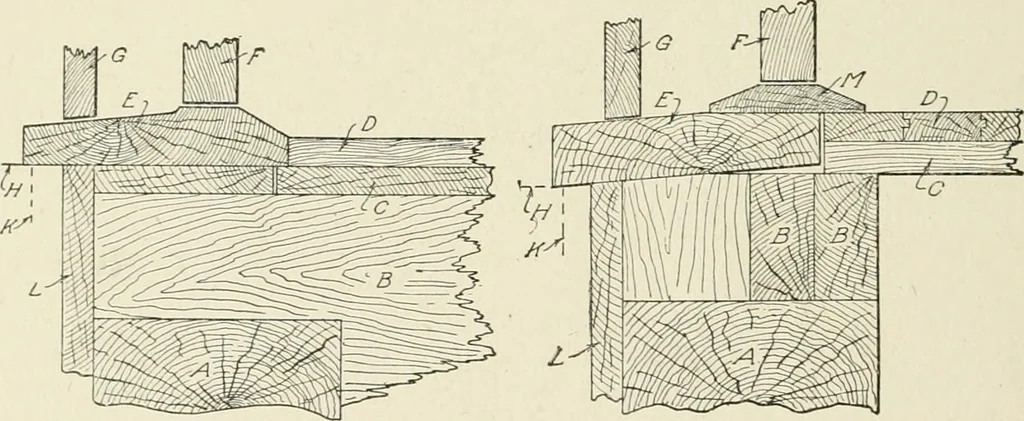
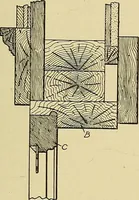
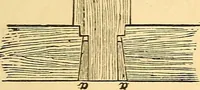
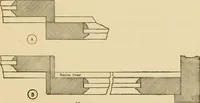
asingbeing made thicker in order to receive the door. This figure is let-tered the same as Fig. 340. The section taken vertically through the head of the door framewould be the same as the section through the jamb, but the sectiontaken through the sill would be different. Fig. 342 shows such… … Fig. 342. Section through Sill ofDoor Frame Fig. 343. Another Type of Construc-tion for a Dour Sill boarding, C is the under flooring, and D is the finished flooring. Ontop of the under flooring is placed the door sill E, which is cut outof plank about If to 2^ inches thick, with a wash on the…
Architecture · Building
Internet Archive · Kelly Library, University of Toronto · Public Domain Mark 1.0. Free to use for anything.