Cyclopedia of architecture, carpentry, and building : a general reference work (1912)
American Technical Society · Chicago : American Technical Society · leaf 364
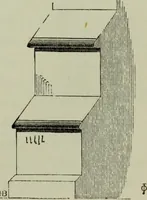
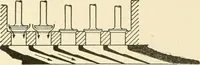
Fig. 52. Plan of Bottom Partof Bullnose Stair Pig. 53. Vertical Section throughBottom Part of Bullnose Stair. Only the central carriage timbers are shown in Fig. 54; but in astair of this width, there ought to be two other timbers, not so heavy,perhaps, as the central one, yet strong enough to be…
Architecture · Building
Internet Archive · Kelly Library, University of Toronto · Public Domain Mark 1.0. Free to use for anything.