Cyclopedia of architecture, carpentry, and building : a general reference work ... (1907)
American School of Correspondence · Chicago : American Technical Society · leaf 378
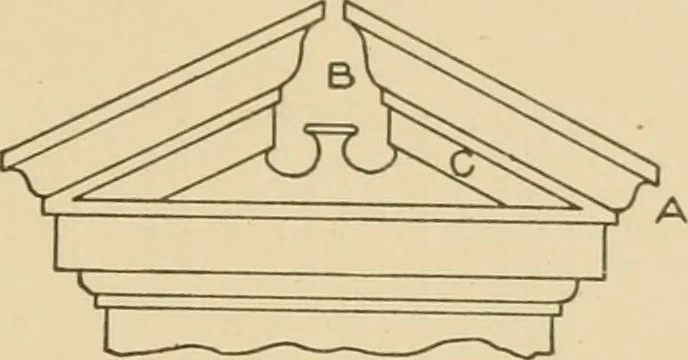
HALF D .ELEVATION Fig. 301. which must be carried separately onto the stretchout line. Bearingthis in mind, we shall proceed to obtain the modified or changed pro-files and patterns for the horizontal returns at top and foot of a gablemoulding, as at B and A in Fig. 302, the given profile to be… … SHEET METAL WORK 221 placed at its proper angle with the horizontal moulding G H. Assum-ing that 6^ 6° is the proper angle, place the given profile A at rightangles to. the rake, as shown; and divide same into equal spaces asshown from 1 to 10, through which points, parallel to 6^ 6°, draw…
Architecture · Building · Carpentry
Internet Archive · Public Domain Mark 1.0. Free to use for anything.
![An illustration from Cours d'architecture enseigné dans l'Academie royale d'architecture : premiere[-cinquième] partie ... (1675)](https://img.insideoutlibrary.com/img/200/ia-coursdarchitectu00blon-349-165.webp)