Cyclopedia of architecture, carpentry, and building : a general reference work (1912)
American Technical Society · Chicago : American Technical Society · leaf 403
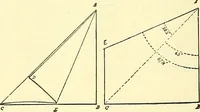
Fig. 117. Upper Tangent Inclined, Lower Tangent Level,Over Acute-Angle Plan. 327 … 64 STAIR-BUILDING leg of the dividers on u; extend to touch the upper +angent d, andturn over to 1; connect 1 to o; the bevel at 1 is to be applied to tangentd. Again place the dividers on u; extend to the line h, and turn over to2 as shown; connect 2 to o, and the bevel shown at 2 will be the one…
Architecture · Building
Internet Archive · Kelly Library, University of Toronto · Public Domain Mark 1.0. Free to use for anything.
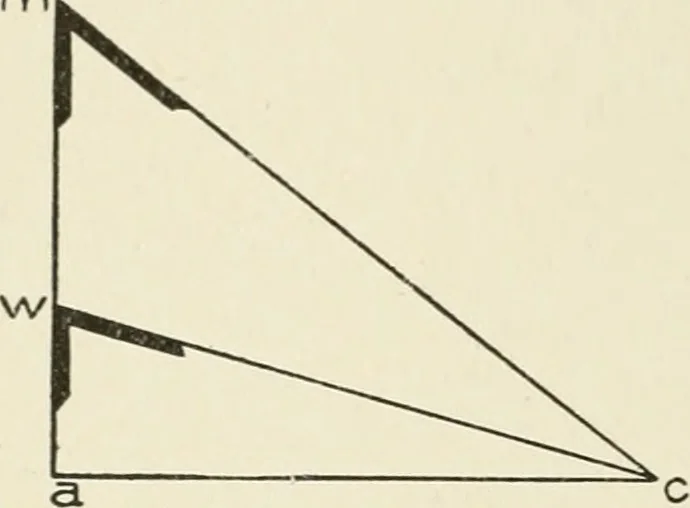
![An illustration from Nicolai Copernici Torinensis De reuolutionibus orbium coelestium, libri VI : Habes in hoc opere iam recens nato, & aedito, studiose lector, motus stellarum, tam fixarum, quàm erraticarum, cum ex ueteribus, tum etiam ex recentibus obseruationibus restitutos: & nouis insuper ac admirabilibus hypothesibus ornatos. Habes etiam tabulas expeditissimas, ex quibus eosdem ad quoduis tempus quàm facillime caculare poteris. Igitur eme, lege, fruere. [Line in Greek] (1543)](https://img.insideoutlibrary.com/img/200/ia-nicolaicopernici00cope-56-31.webp)