Cyclopedia of architecture, carpentry, and building : a general reference work (1912)
American Technical Society · Chicago : American Technical Society · leaf 414
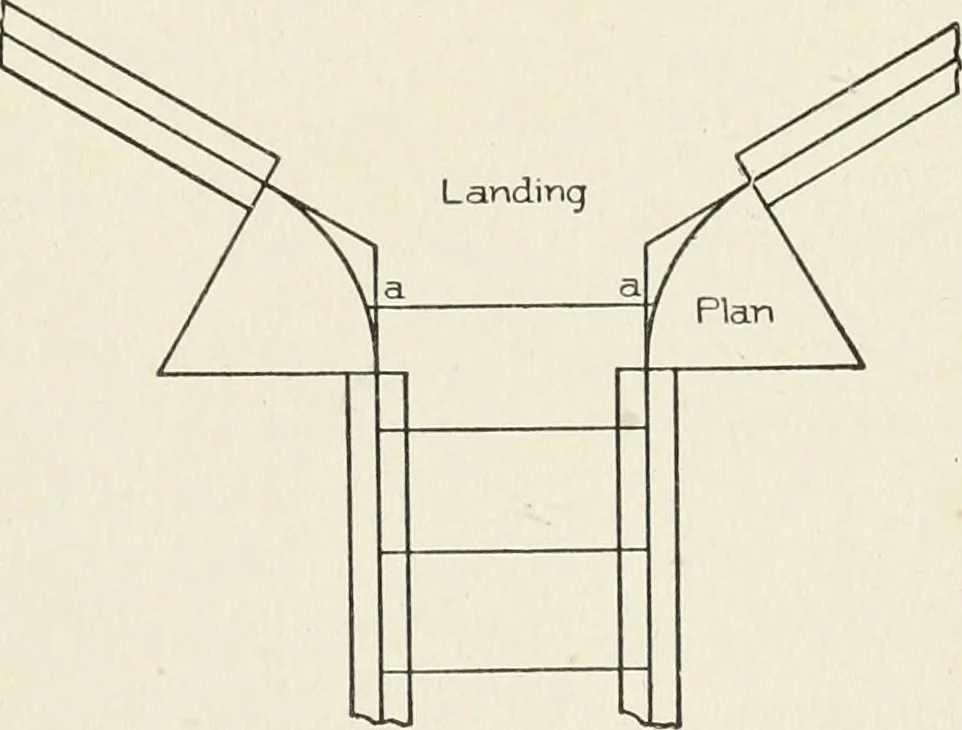
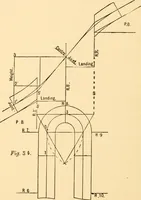
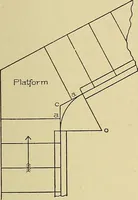
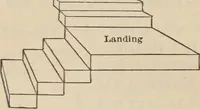
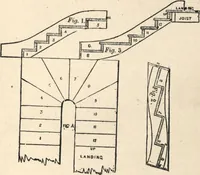
d in Fig. 94, its sides will be plumb. In Fig. 121 are shownthe tangents taken fromthe bottom wreath in Fig.95 It was shown how todevelop the section andfind the angle for the tan-gents in the face-mould, Fig. 137. Arrangement of Risers in Flight with0 Curve at Landing. m Fig. 113. The method shown… … 337 74 STAIR-BUILDING Landing Rail
Architecture · Building
Internet Archive · Kelly Library, University of Toronto · Public Domain Mark 1.0. Free to use for anything.