Chicago : Engineering and Contracting Pub. Co. · leaf 180
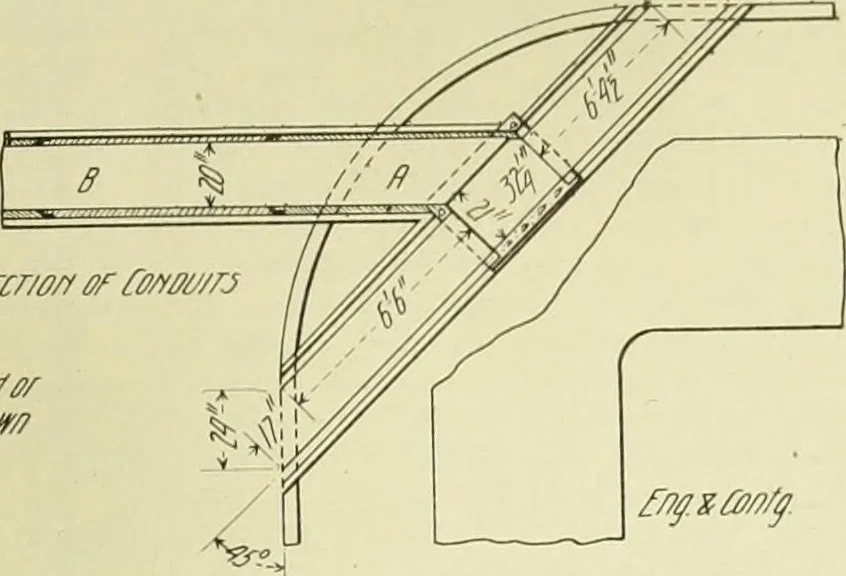
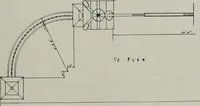
Pirn mo Jarm cr (e/rw/rj /ews/wf/etf & fc/e stow … Fig. 1.—Plan of Cast Iron Drainage Conduits, Ventnor City, New Jersey. vhich the floor for the top was laid. The:ross pieces were spaced 2 ft. centers and thejprights 4 ft. centers while the sheeting was:he same as that used for the walls. The topwas then concreted and after it had set about>ix…
Buildings
Internet Archive · University of Illinois Urbana-Champaign · Public Domain Mark 1.0. Free to use for anything.