Cyclopedia of architecture, carpentry, and building : a general reference work (1912)
American Technical Society · Chicago : American Technical Society · leaf 428
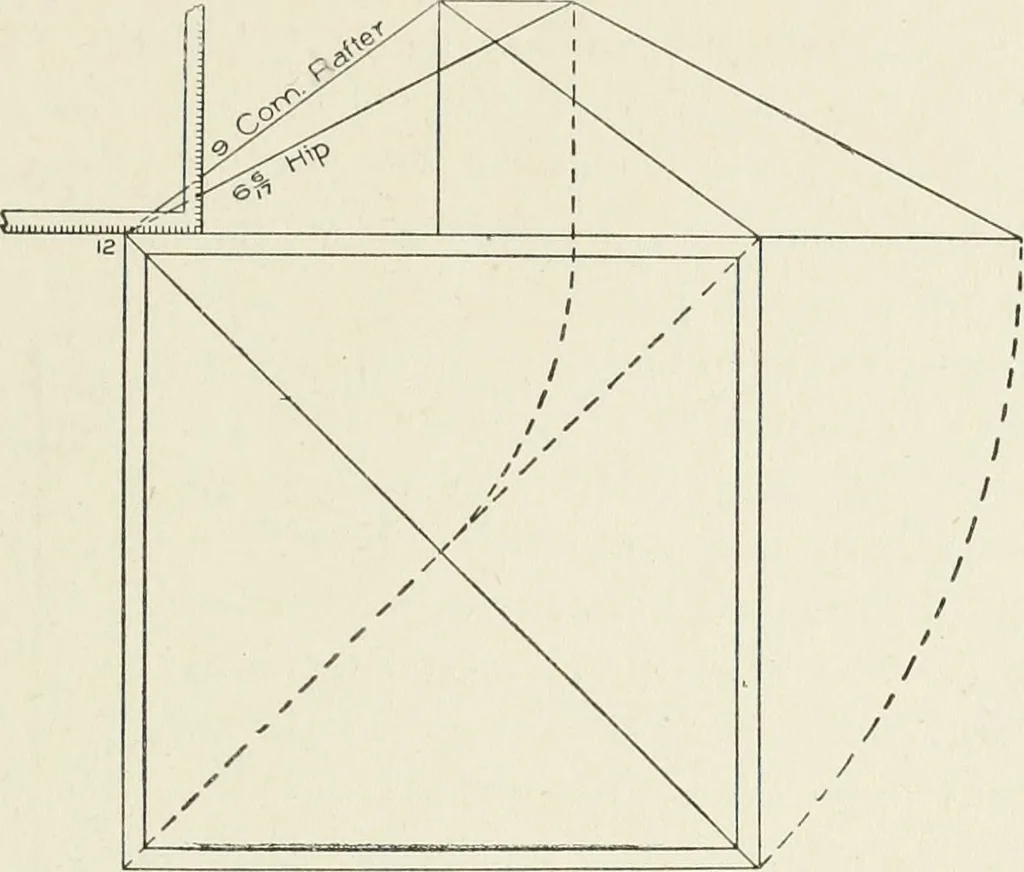
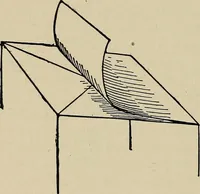
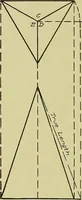
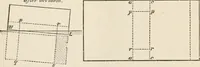
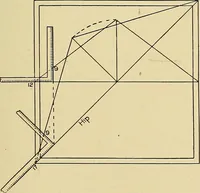
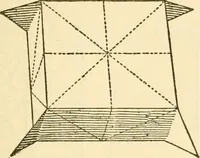
GROUND FLOOR PLAN —£ ~— HOUSE AT ROYSTON, ENGLAMD. John Belcher, A. It. A., Architect. Walls Built of Red Bricks with Overhanging Tiles and a Tiled Roof. The Entrance Porch is of Oak Revrinted by perrniesinn from Modern Cottage Architecture, John Lane Co., Publisher* THE STEEL SQUARE 9 What is… … Fig. 13. Method of Finding Relative Height of Hip or Valley per Foot of Runto that of Common Rafter. the various pitches to the foot of run. For the ^-pitch roof, the figuresas shown, from 12 on tongue to 12 on blade, are those to be used onthe steel square for the common rafter; and for § pitch,…
Architecture · Building
Internet Archive · Kelly Library, University of Toronto · Public Domain Mark 1.0. Free to use for anything.