Cyclopedia of architecture, carpentry, and building : a general reference work (1912)
American Technical Society · Chicago : American Technical Society · leaf 433
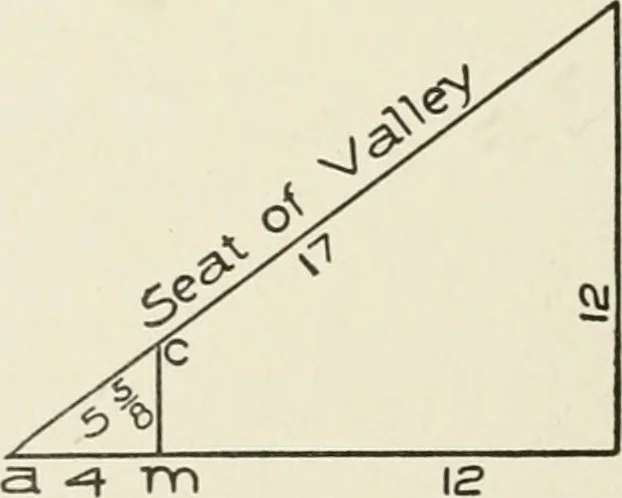
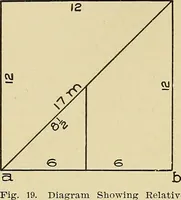
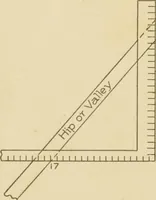
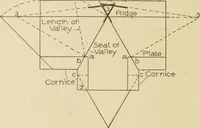
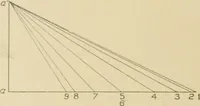
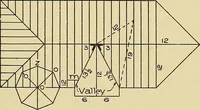
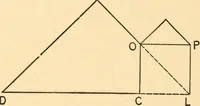
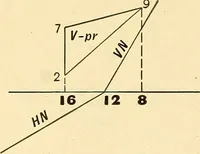
Fig. 19. Diagram Showing Relative Lengths of Run for Hips and Common Rafters in Eijual- Pitch Roofs. 12)102 8 - 6 = 8iIn Fig. 19 is shown a 12-inch square,the diagonal m being 17 inches. Bydrawing lines from the base a 6 to cut thediagonal line, the part of the hip to corre-spond to that of the… … Fig. 20. Method of Determining Run of Valley for Additional Run in Common Rafter. 356 THE STEEL SQUARE 15 inches run on the line 17, which represents the plan line of the hip orvalley in all equal-pitch roofs. In the front gable, Fig. 14, it is shown that the run of the commonrafter is 10 feet 4…
Architecture · Building
Internet Archive · Kelly Library, University of Toronto · Public Domain Mark 1.0. Free to use for anything.