Cyclopedia of architecture, carpentry, and building : a general reference work ... (1907)
American School of Correspondence · Chicago : American Technical Society · leaf 440
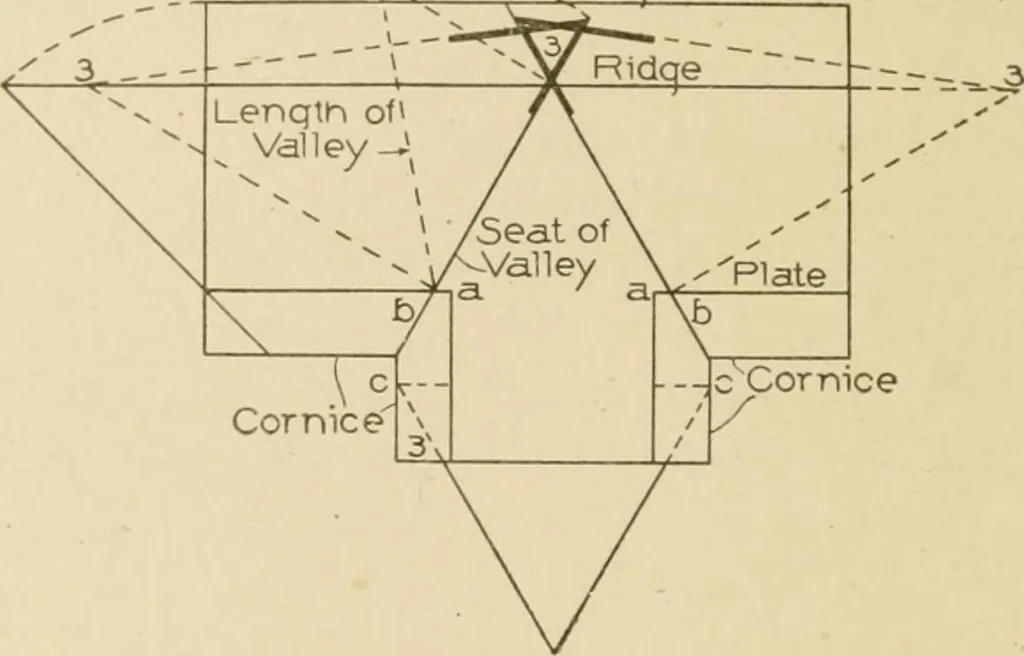
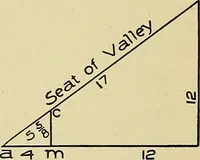
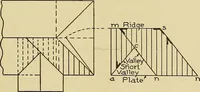
Plan Fig. 9. Method of Pindin^-Length and Cuts of Octagon Hips luiersei-t- iiig a Roof. S6B 26 THE STEEL SQUARE foot, all the timbers on the slope of the roof can be measured. Bevel2, shown in this figure, is to fit the valleys against the ridge. Bydrawing a line from w scjnare to the seat of the… … Fig. 40. Showing How Cornice Aflects Valley.s unci Plates in Roof with Uni qiial Pitches. w 2 equal in length to the length of the valley, as shown, and by con-necting 2 and m, the bevel at 2 is found, which will fit the valleysagainst the ridge, as shown at 3 and 3 in Fig. 36. In Fig. 39, is shown…
Architecture · Building · Carpentry
Internet Archive · Public Domain Mark 1.0. Free to use for anything.