Cyclopedia of architecture, carpentry, and building : a general reference work (1912)
American Technical Society · Chicago : American Technical Society · leaf 351
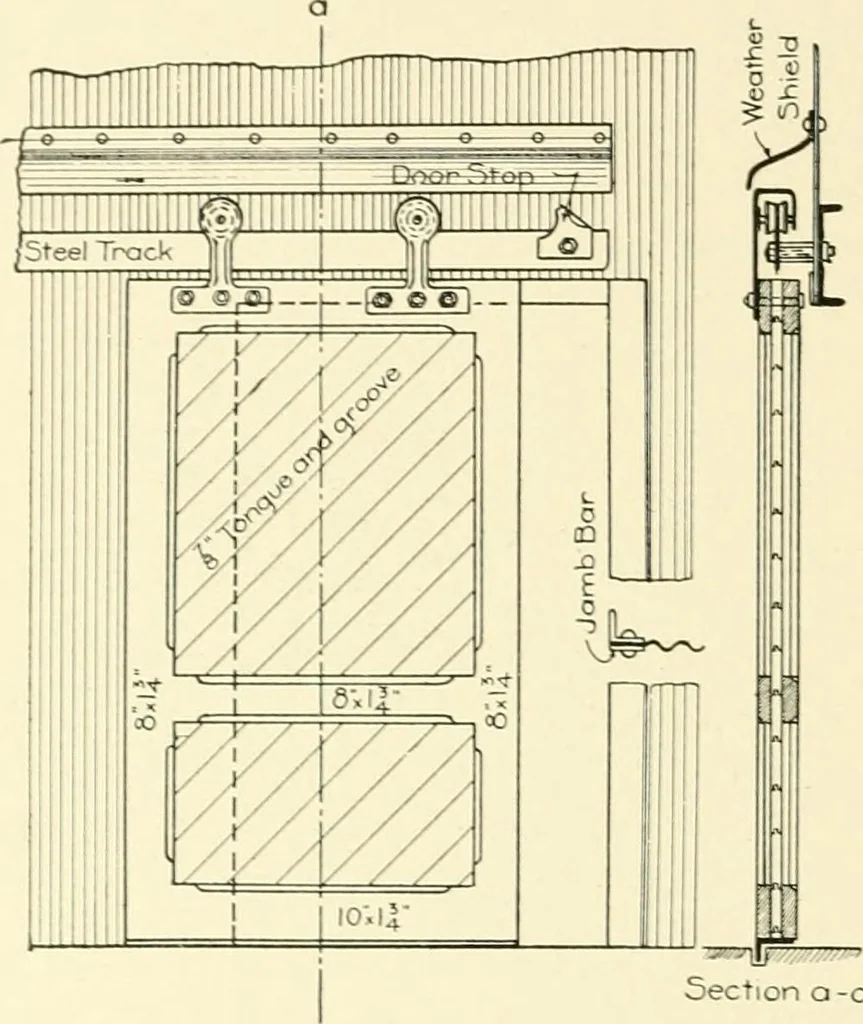
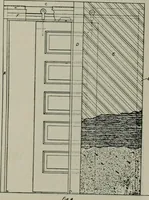
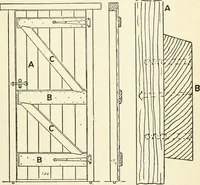
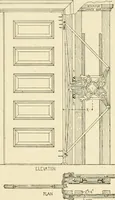
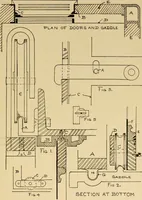
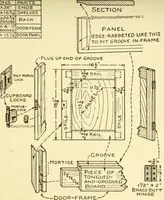
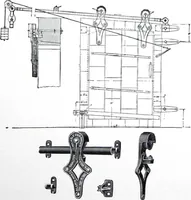
the spacerequired—a space which can be devoted to better purposes. Figs.90, 91, and 92 show details of the above doors. Let it be required to design the girt when the trusses are 16feet apart and the girts are 5 feet center to center. The moment . 5 X 10 X 30 X 16 X 12 „ „,,„ , . , , ., IS = oi 600… … Section Q-aTig. 90. Detail of a Wooden Door. 284 ROOF TRUSSES 71 Shape Section Modulus One 5-inch 9.75-pound I-beam One 6-inch 8.00-pound channel One 4yV by S^-inch 10.3-pound zee-bar One 6 by 4 by y^-inch 14.3-pound angle 4.804.303.913.83 From this it is evident that the channel is the most…
Architecture · Building
Internet Archive · Kelly Library, University of Toronto · Public Domain Mark 1.0. Free to use for anything.