Cyclopedia of architecture, carpentry, and building : a general reference work ... (1907)
American School of Correspondence · Chicago : American Technical Society · leaf 184
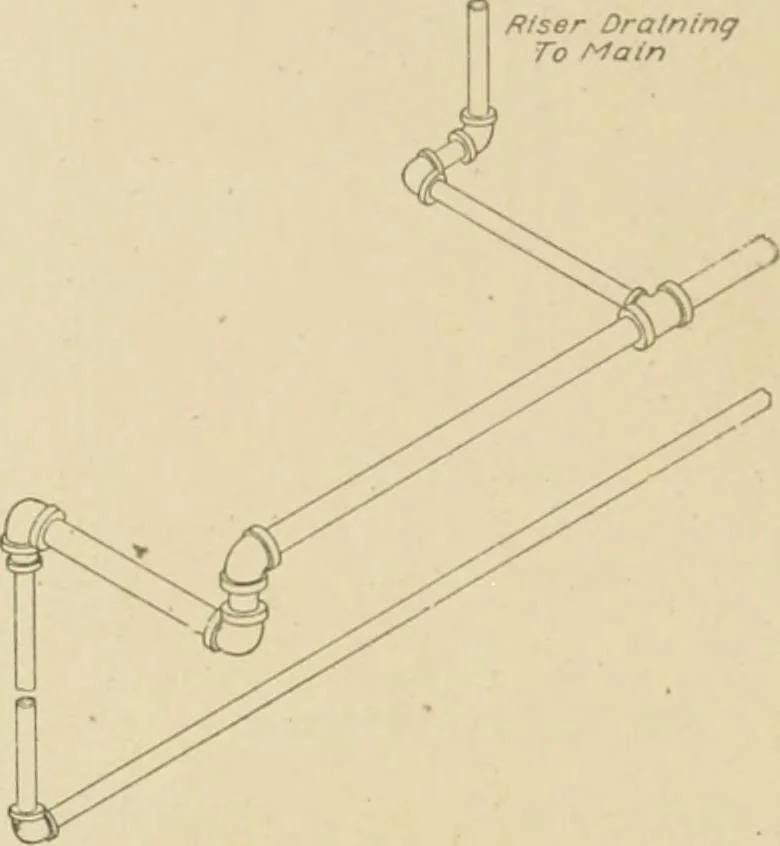
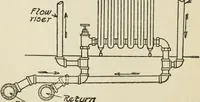
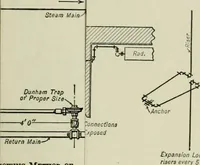
edthrough the benches or stacks ofradiators, tli« connections beingtaken from the bottom of themain. It is assumed that all theindirects will not be shut off atthe same time (see Fig. 25). INIains and risers are com-monly drained as shown in Fig.20, connections being taken fromthe bottom of the… … Fig. 26. Rlseis Drained to Main and MainDi-aiiied at End. Over Flow, ^ Artificial Water Stand Pipe V t Line 3 C o Main Return o Fig. 27. Sbowiug Arlilicial Water Line. risers are relieved at the base, as shown in Fig. 20. If the mainsare long, they should be dripped at intervals of 50 to 75 feet.…
Architecture · Building · Carpentry
Internet Archive · Public Domain Mark 1.0. Free to use for anything.