Cyclopedia of architecture, carpentry, and building : a general reference work (1912)
American Technical Society · Chicago : American Technical Society · leaf 426
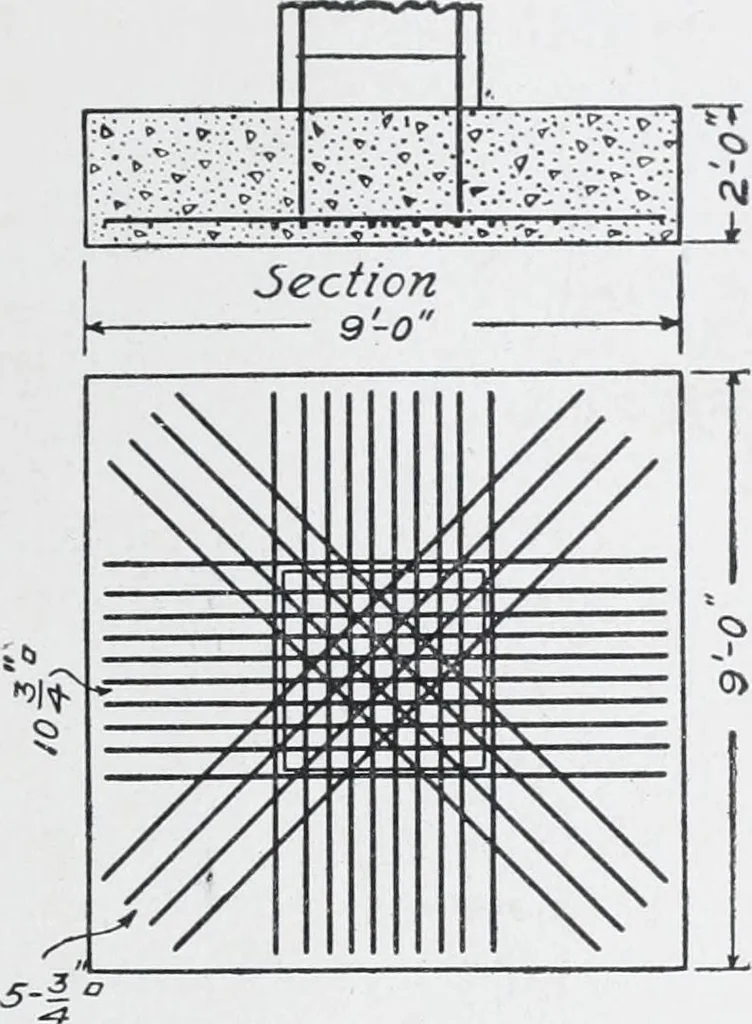
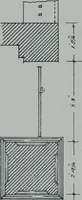
es thick was laid on theconcrete floor-slab, on which was laid the cement finish. The cinderconcrete consisted of 1 part Portland cement, 3 parts sand, and 7parts cinders. The cement finish was composed of 1 part Portlandcement, 1 part sand, and 1 part J-inch crushed granite. 382. Mershon Building.… … Fig. 194. Detail of Column Footing, Mer-shon Building, PMladelpMa, Pa. south side of Walnut Street, betweenNinth and Tenth Streets, Philadelphia.This building was erected during the sum-mer of 1907. It has a frontage of 27feet on Walnut Street, and a depth of165 feet on Hutchinson Street, and…
Architecture · Building
Internet Archive · Kelly Library, University of Toronto · Public Domain Mark 1.0. Free to use for anything.